Talaiot de Binifat

talaiot de binifat

one of the MOST IMPOSING in the municipality
What you'll see

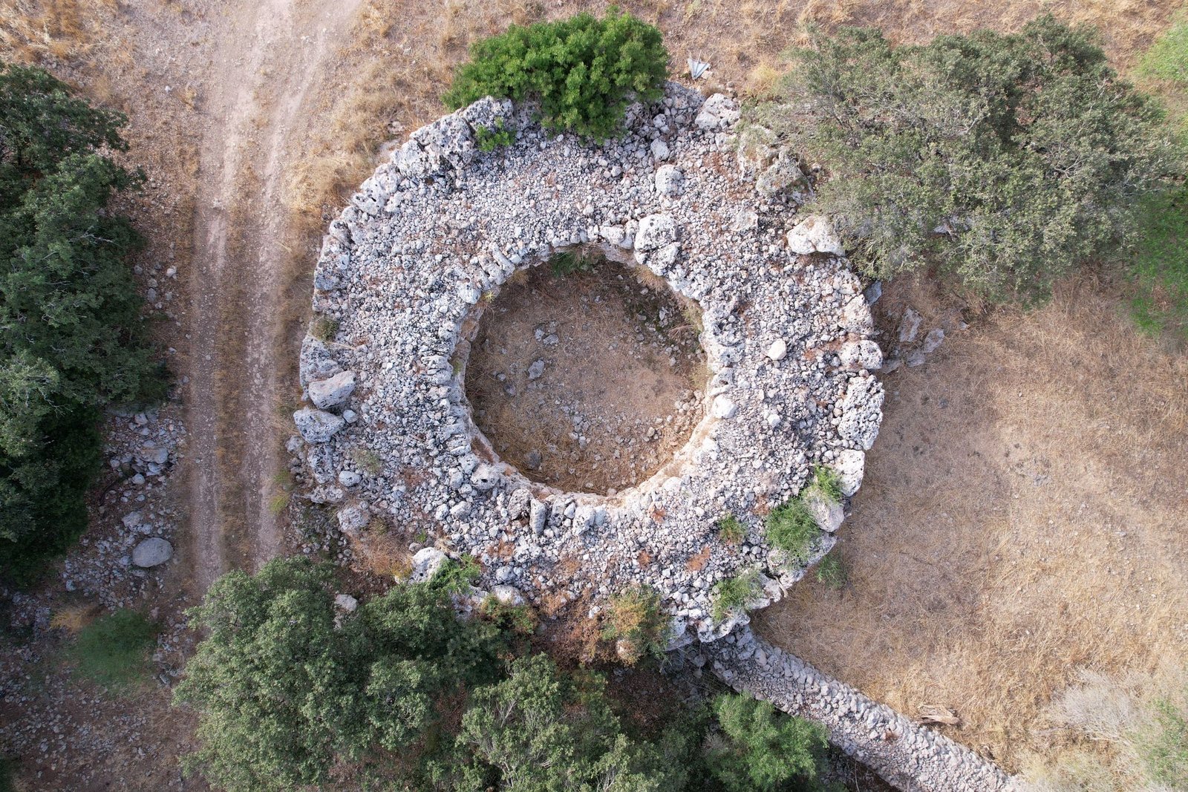
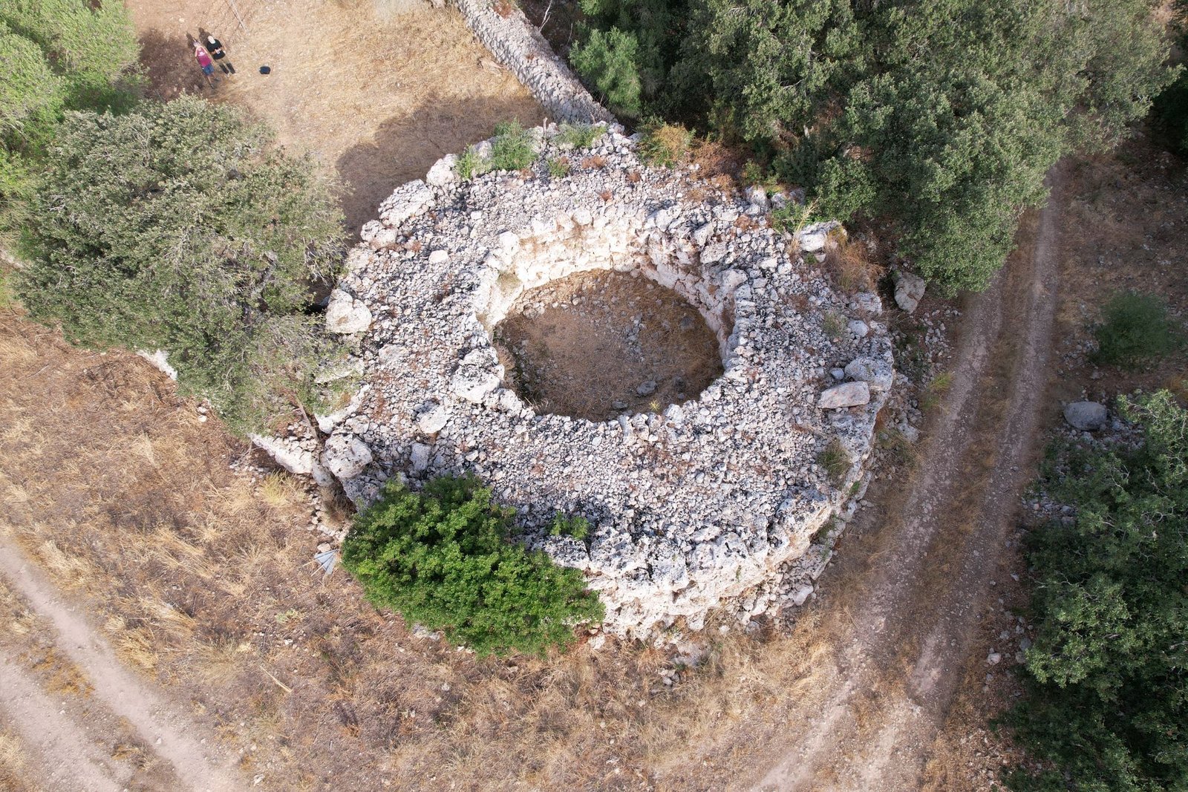
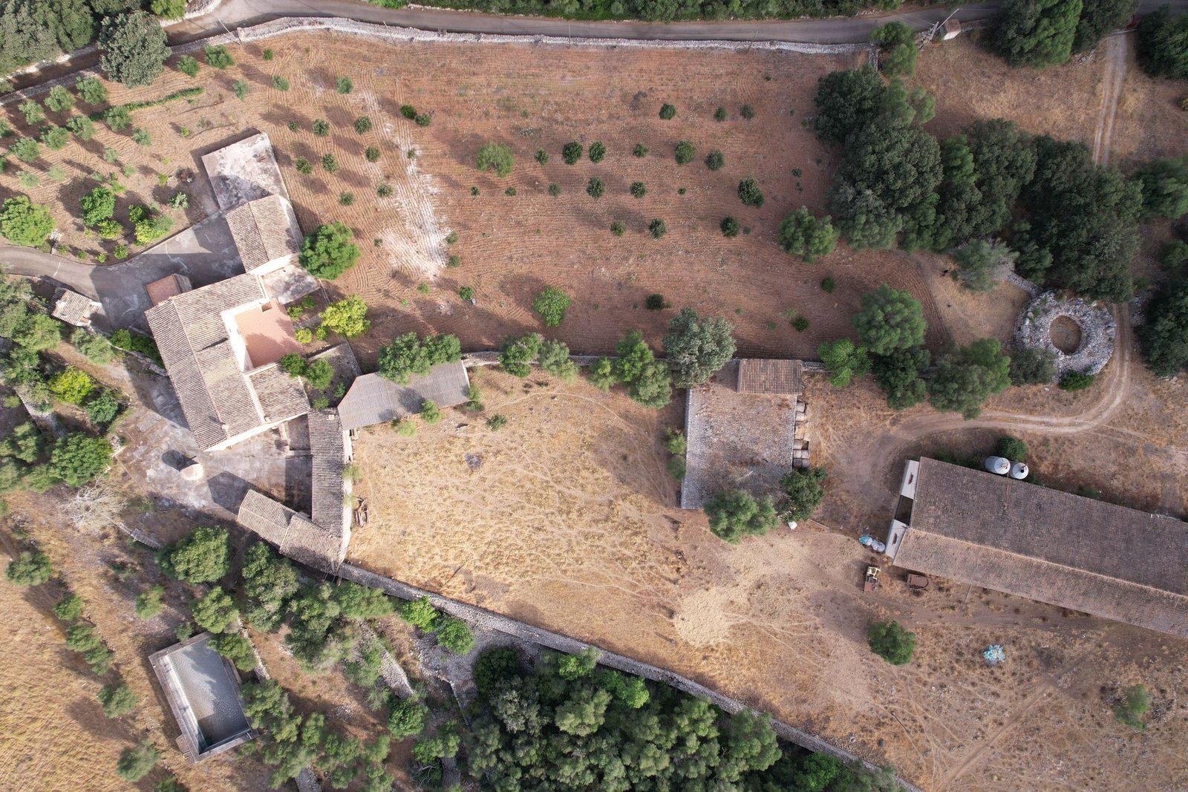
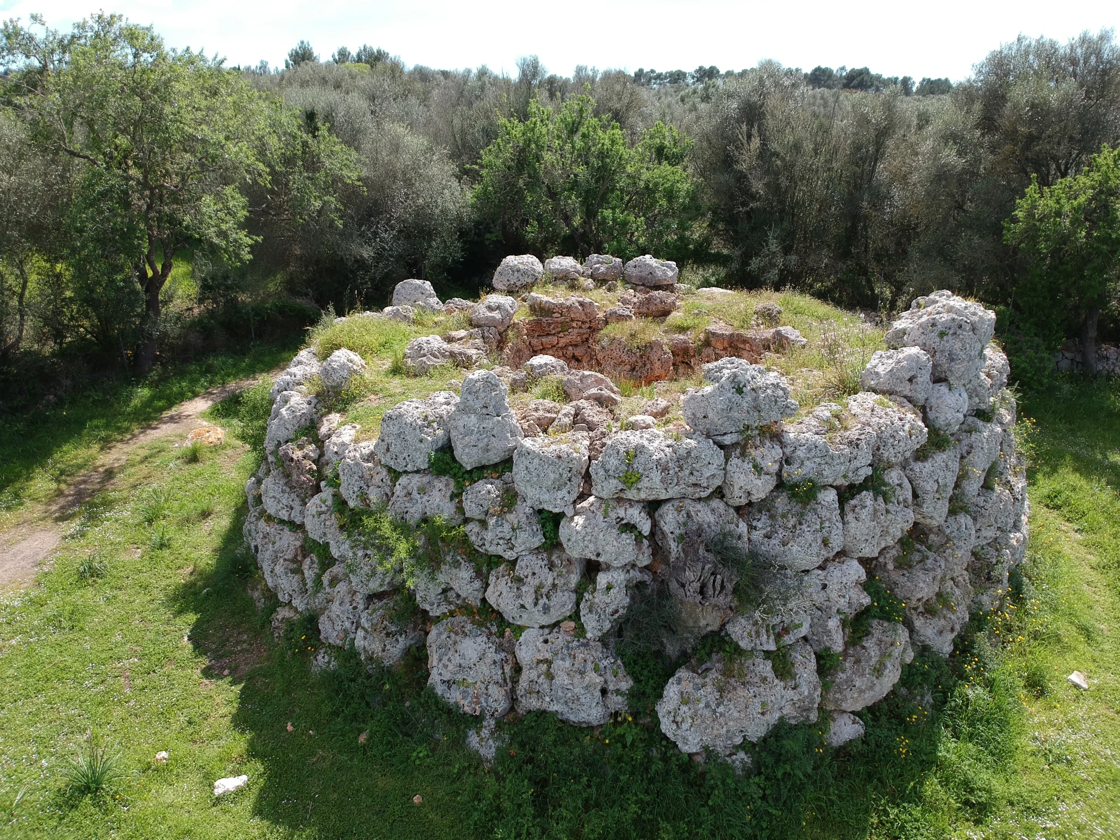
Discover one of the most imposing and best-preserved circular talaiots in central Mallorca, around 15 metres in diameter and up to 4 metres in preserved height. On this page you will find information on how to get there, what you will see and its history.

duration of the visit

15 min

What will you see?

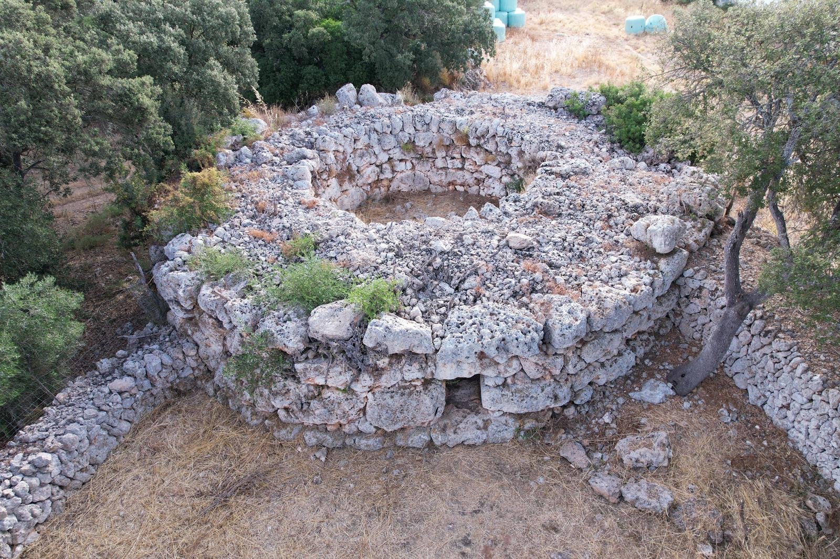
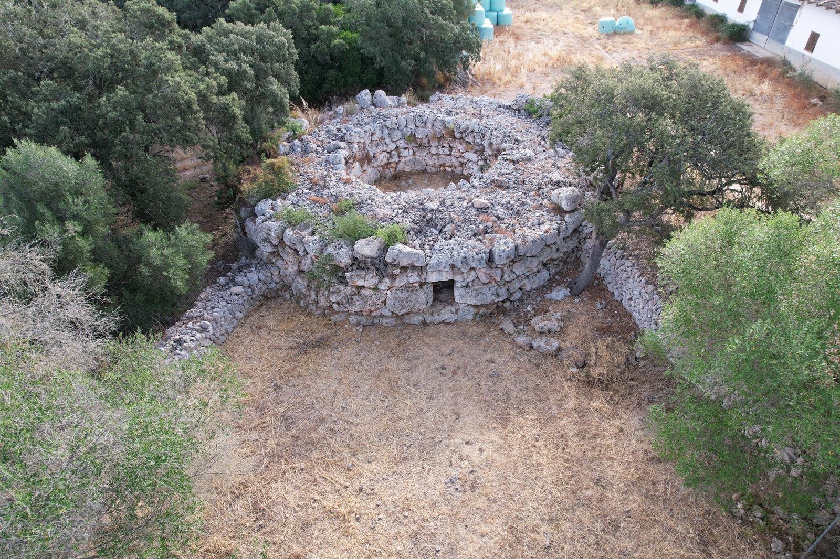
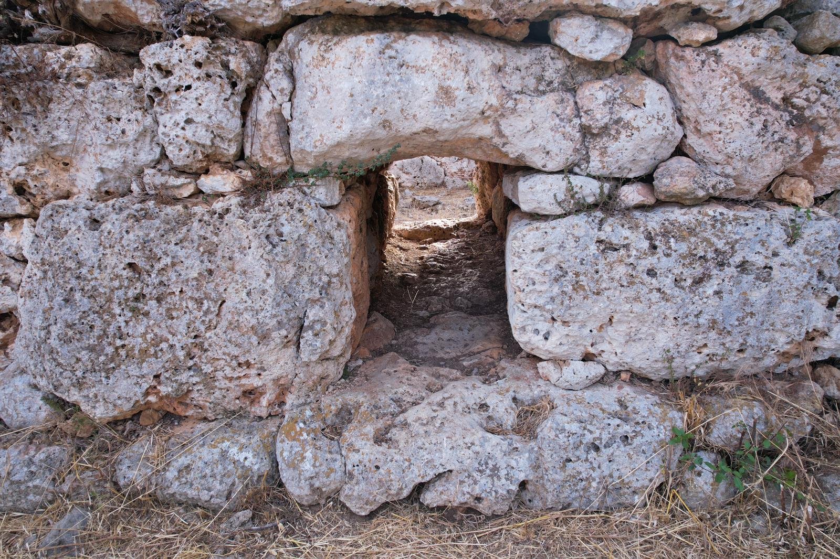
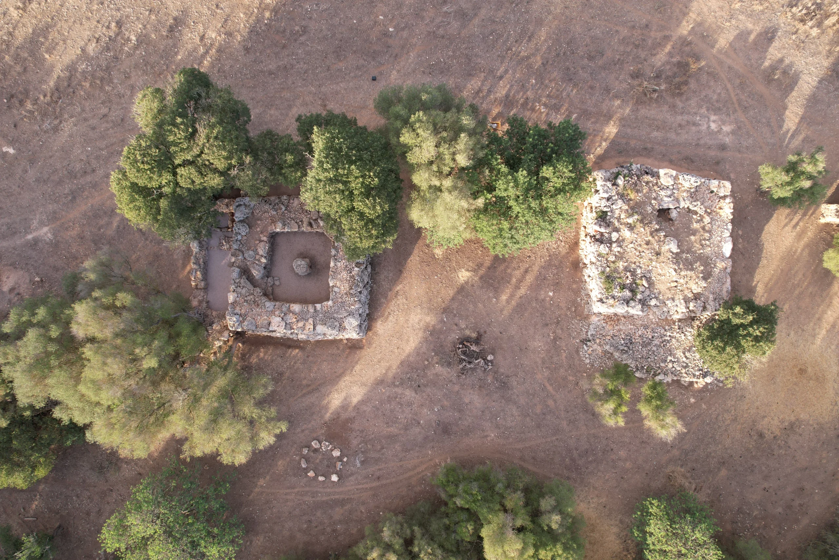
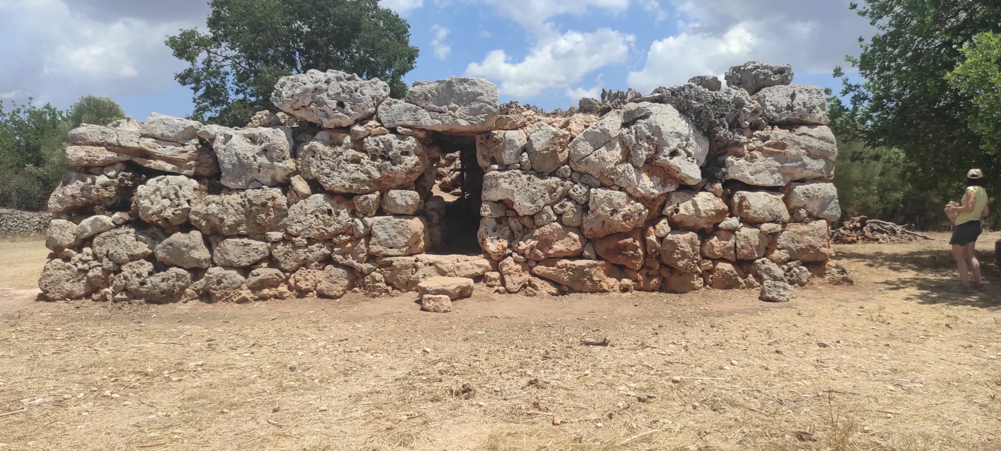
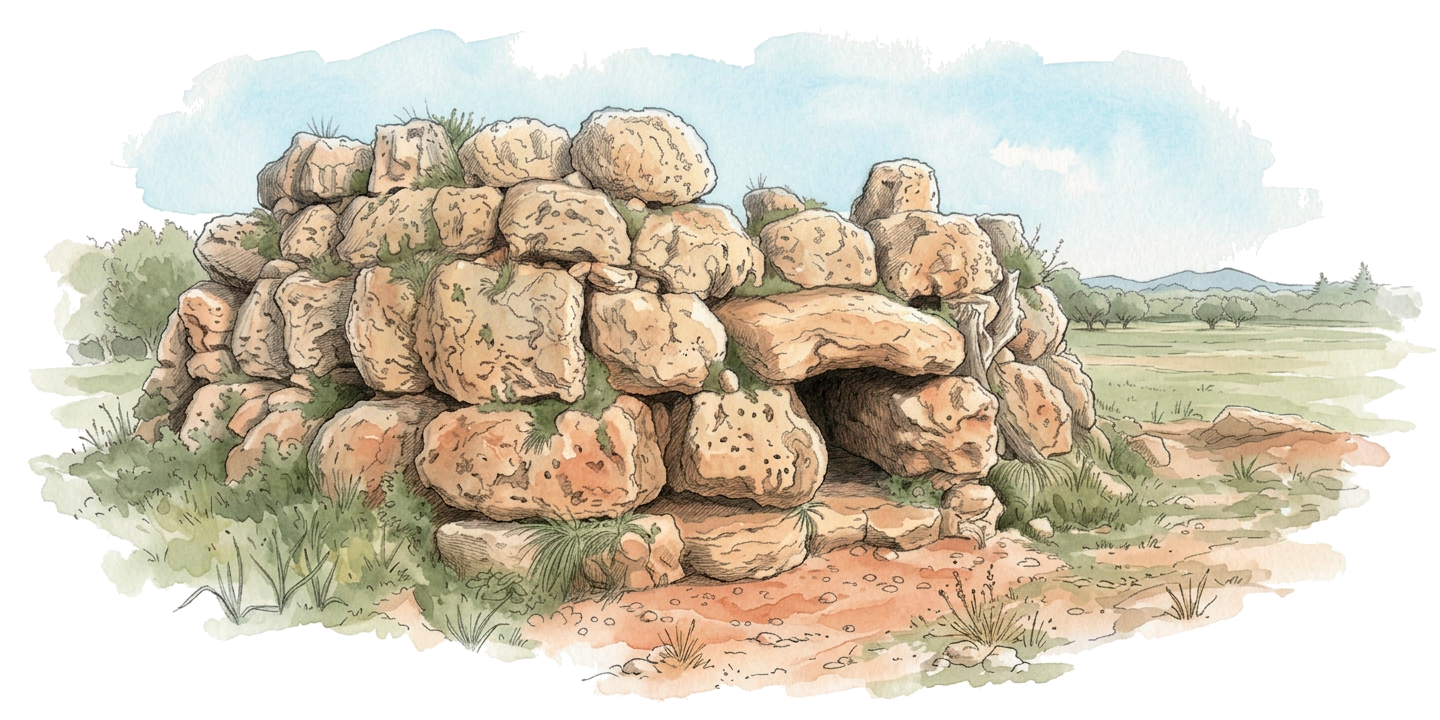
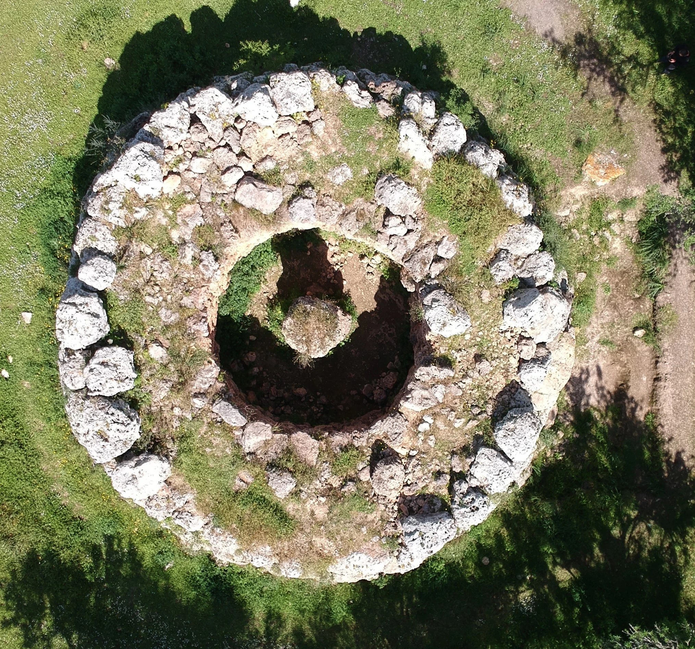
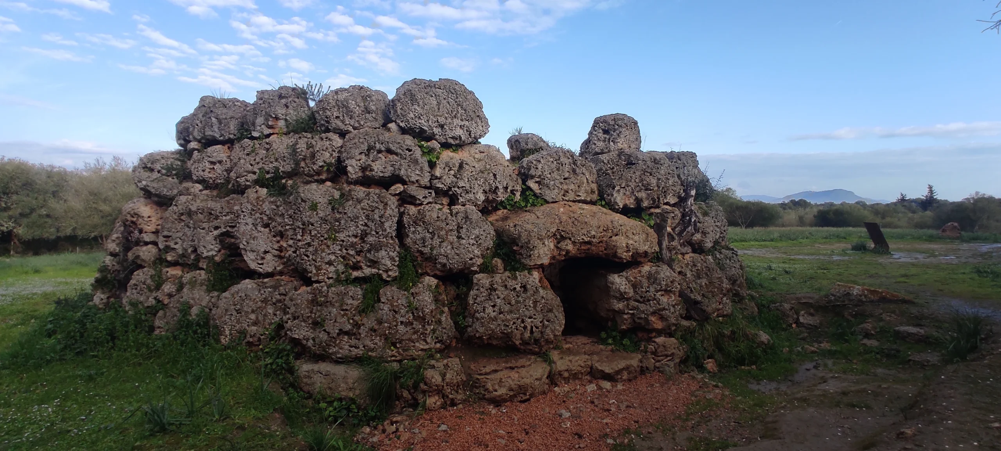
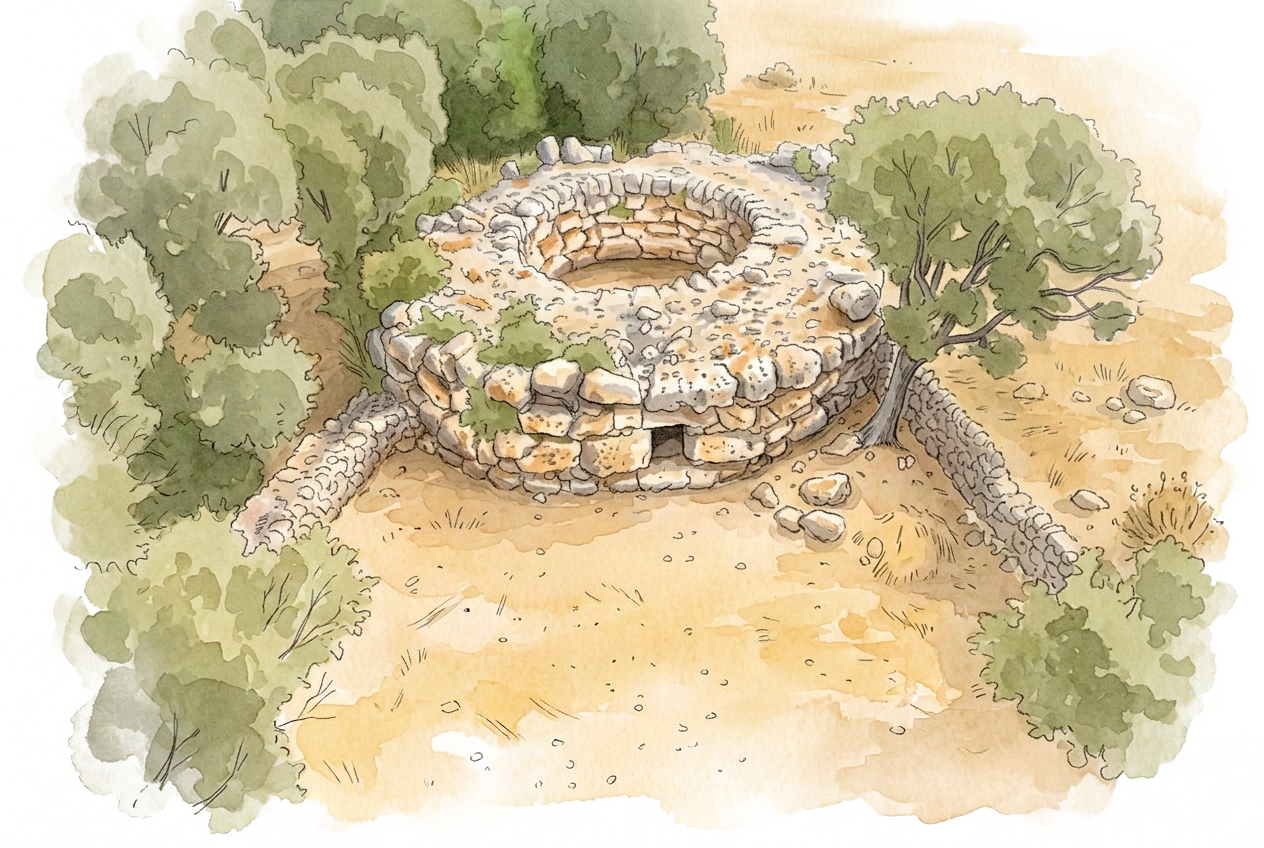
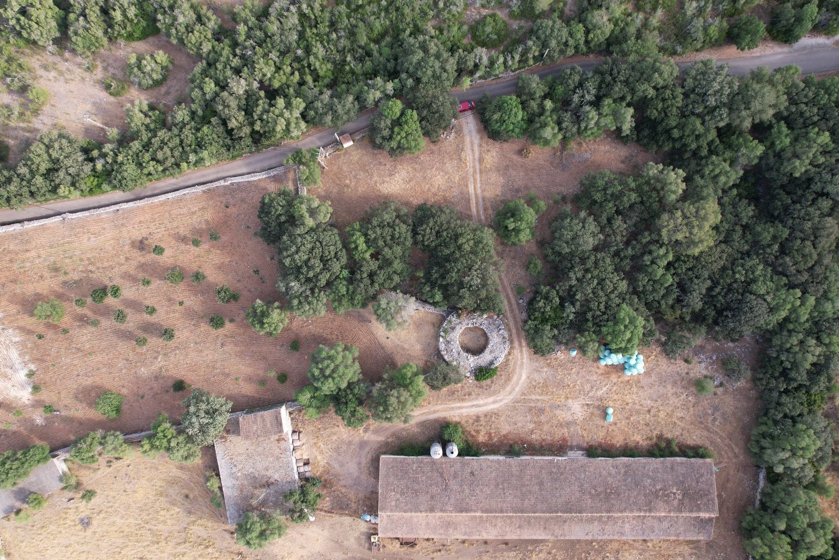
A large circular talaiot, around 15 metres in diameter and around 4 metres in preserved height. It is built with dry-set cyclopean blocks. It has a magnificent lintelled doorway facing south-west that gives access to a narrow, elongated corridor. Inside, the central pillar is not preserved, probably removed in modern times when the space was reused as a shelter for livestock.
How to get there?

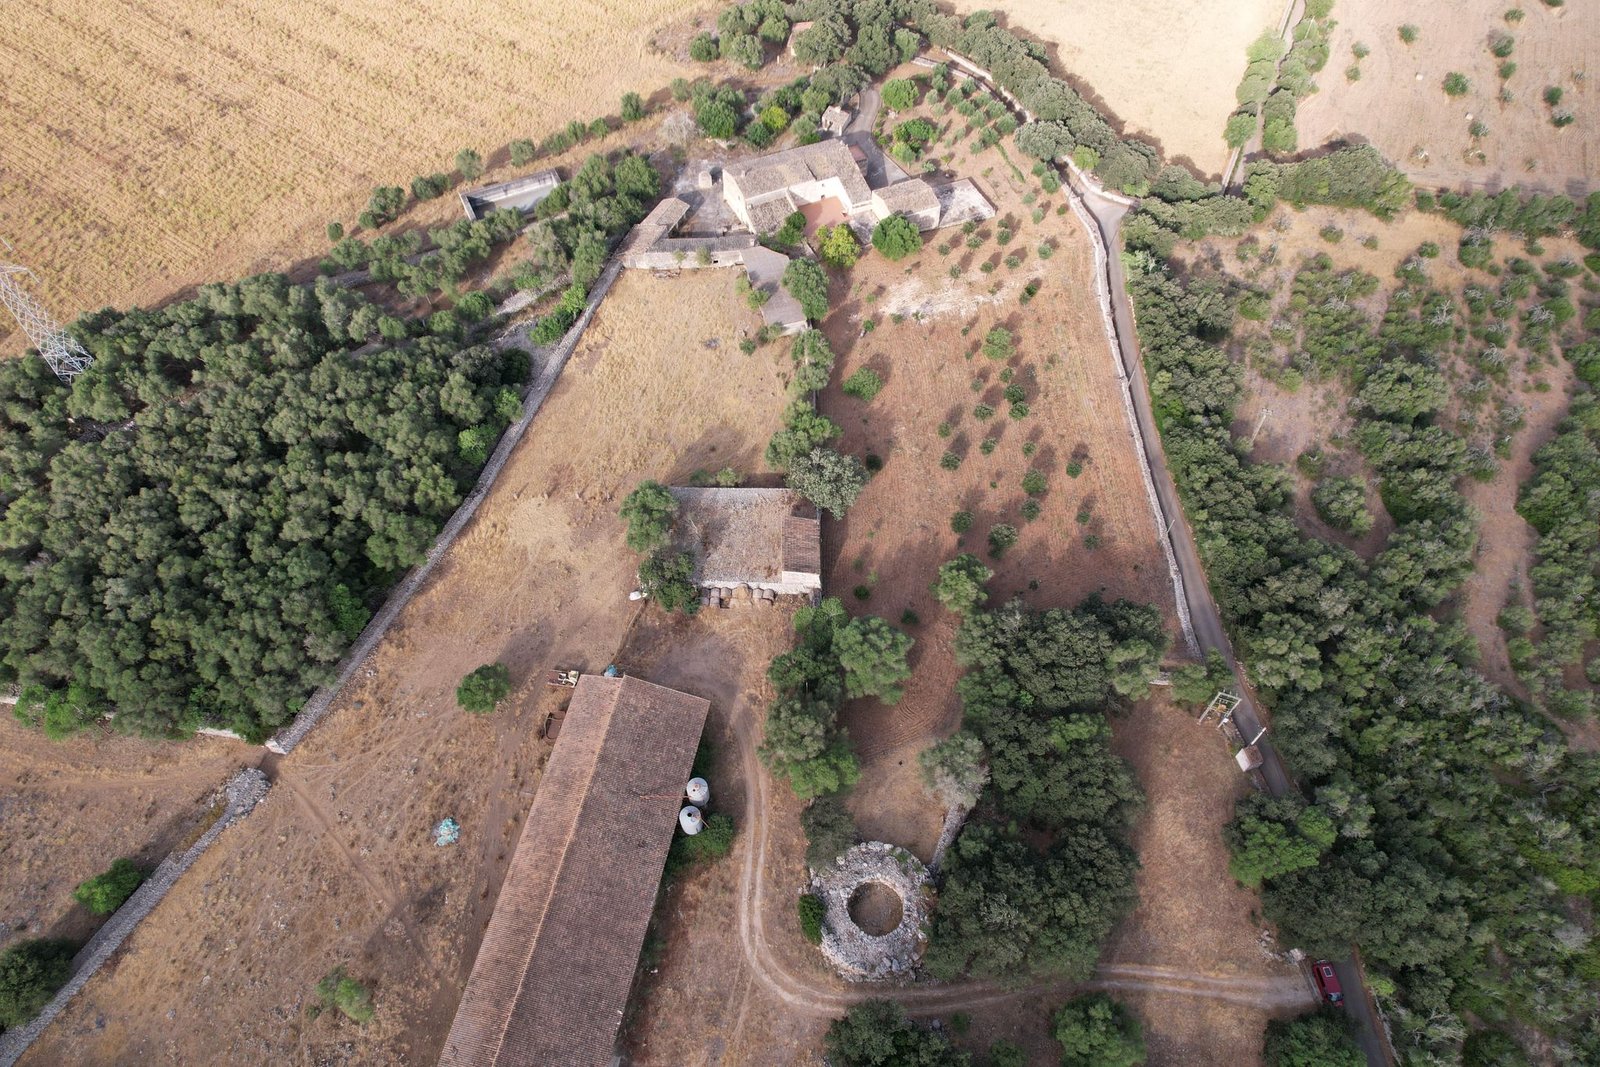
From Sencelles: take the Ma-3121 road towards Costitx and, after 1.6 km, take camí de Montuïri on your right. Continue for 1.5 km and turn left onto camí de Binifat; you will find the site on your right, about 100 m after a sharp bend.

From Costitx: heading towards Sencelles, take camí dels Horts on your left. After about 100 m turn left onto camí de Can Bernat and, after 200 m, take camí de Binifat on your right. Continue to the site, which lies on your left after passing the hamlet of Son Vispó and the Comuna de Costitx.

Access is easy and suitable for everyone. You can park at the entrance to the comuna.

For safety reasons and to preserve the remains, do not climb onto the talaiot. Please always respect the surroundings and the neighbours: you are on private land.

What else do we know about Binifat?

Together with Son Fred, Binifat is one of the most imposing and best-preserved circular talaiots in central Mallorca.

It stands within a private estate, with signposted access that is permanently open thanks to an agreement between the town council and the owners. From the path you need to cross a small gate and follow the track marked by a stone wall and fencing; turning left, you will immediately see the imposing talaiot and its magnificent doorway.

At some point that cannot be precisely dated, the talaiot was emptied out and its pillar dismantled to turn it into a shelter for livestock.

It sits atop a small rise, and from its roof there was once a good panoramic view over the valley of the Torrent de Pina, to the south-east. As at Son Fred, this is a settlement of which only the talaiot and the remains of other heavily levelled structures to the south survive; the abundant pottery documented on the surface suggests it extended as far as the estate’s farmhouses. Very close by are the talaiots of Son Vispó, which may have formed part of the same settlement together with Binifat.

Space reserved for the floor plan of Binifat — to be added

Since 2014, the team of archaeologists from the Sencelles-Costitx Archaeological Route has been carrying out maintenance and outreach work here.

Ses Talaies de Can Xim

ses talaies de can xim

one of the MOST RELEVANT in the municipality

What you'll see

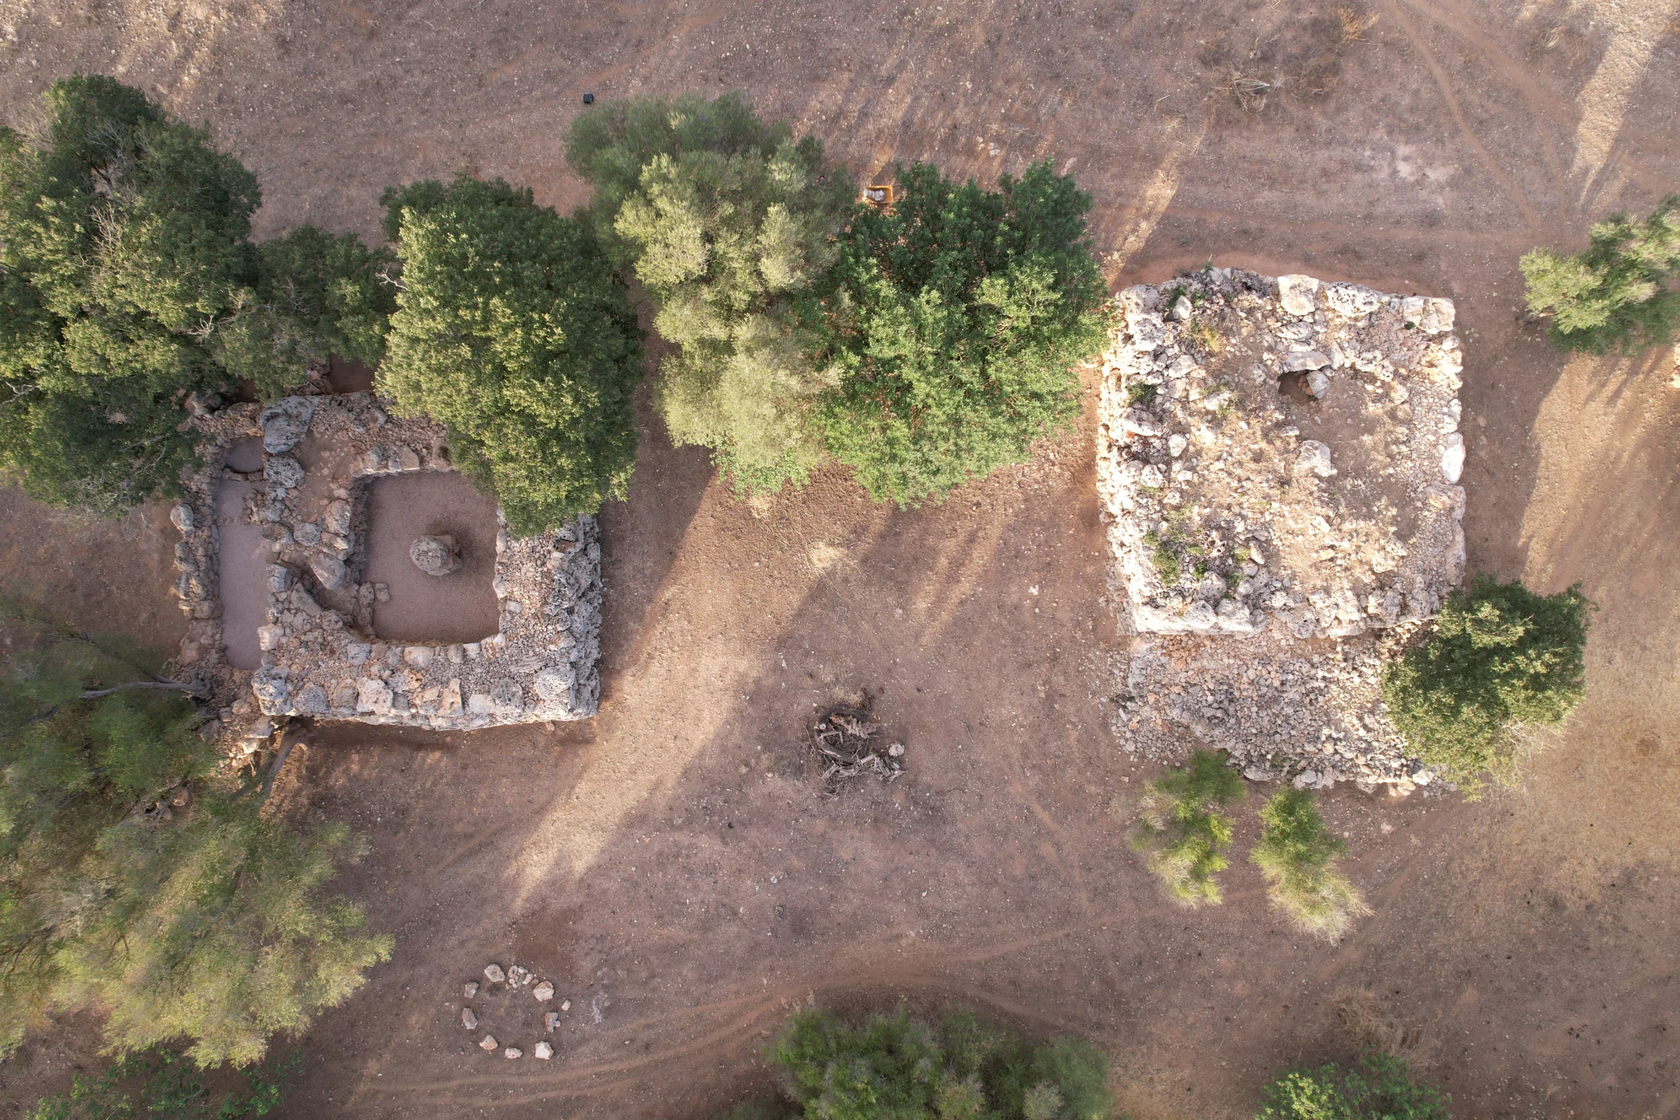
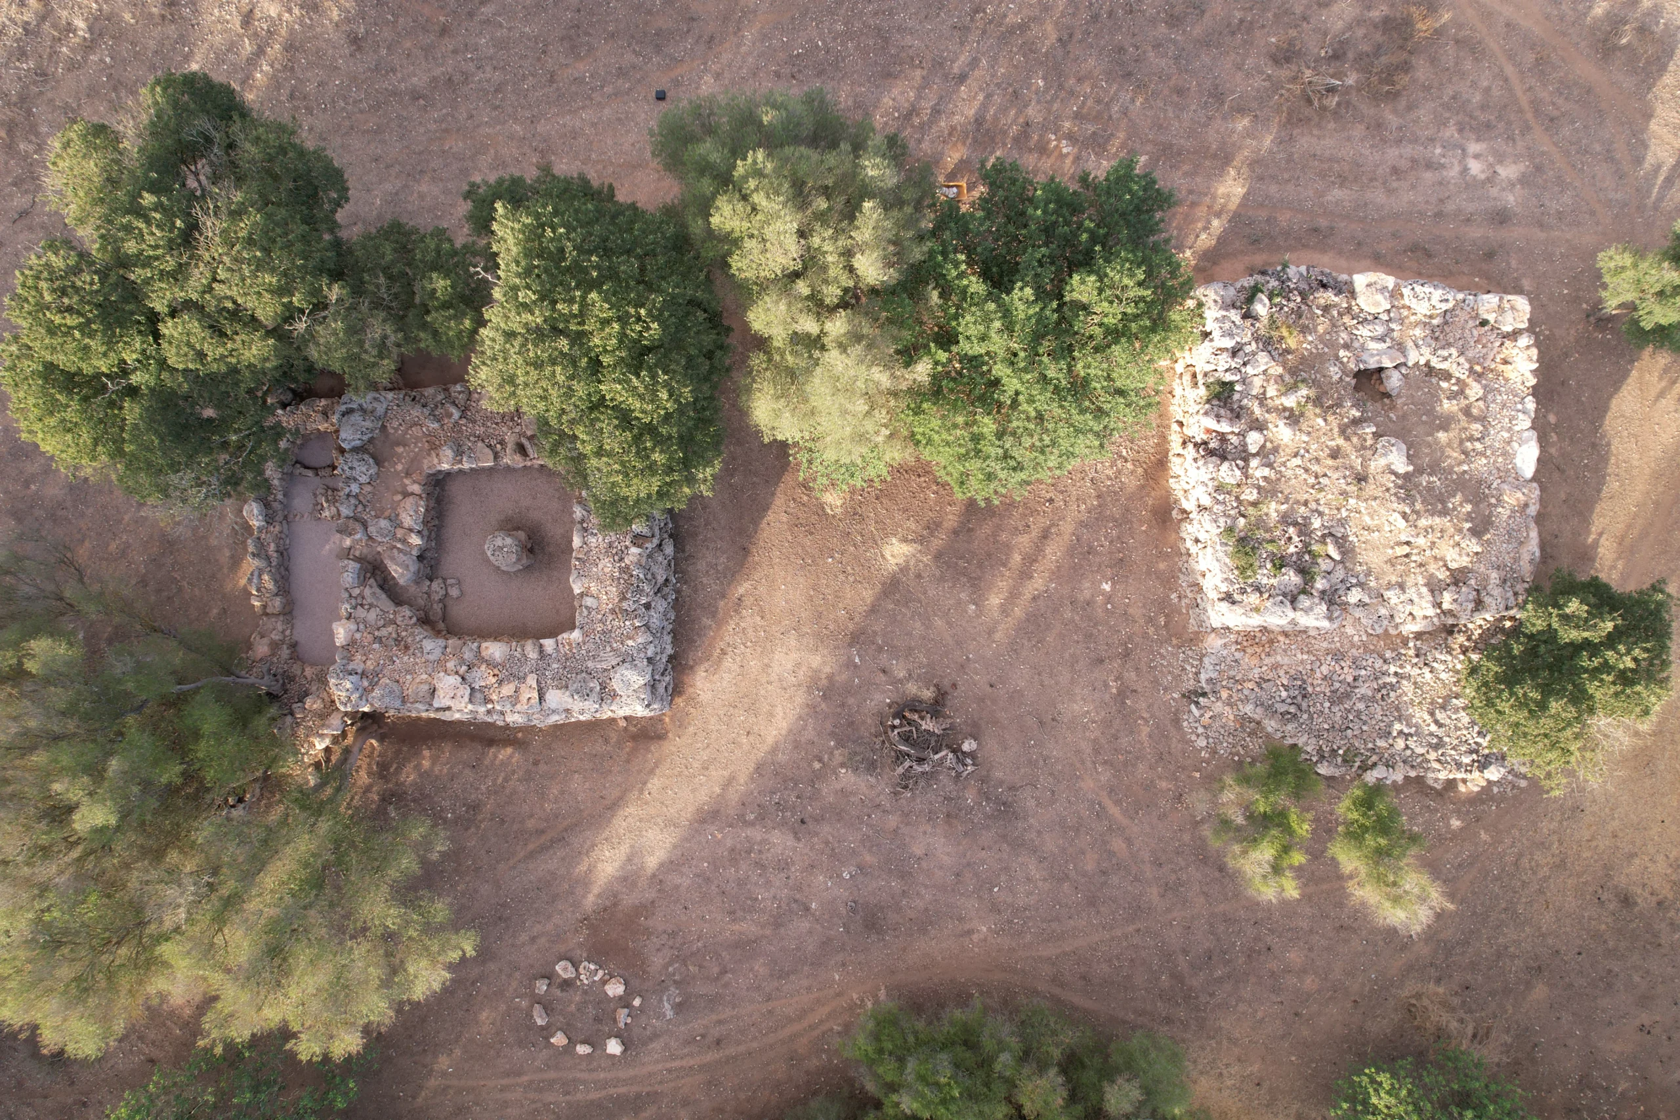
Discover one of the most notable talaiotic complexes in Sencelles, made up of two square-plan talaiots and several attached enclosures. On this page you’ll find information about its history, the archaeological excavations, the different occupation phases, and the restoration work that has made it possible to recover and prepare the site for visits.

duration of the visit

15 min

What will you see?

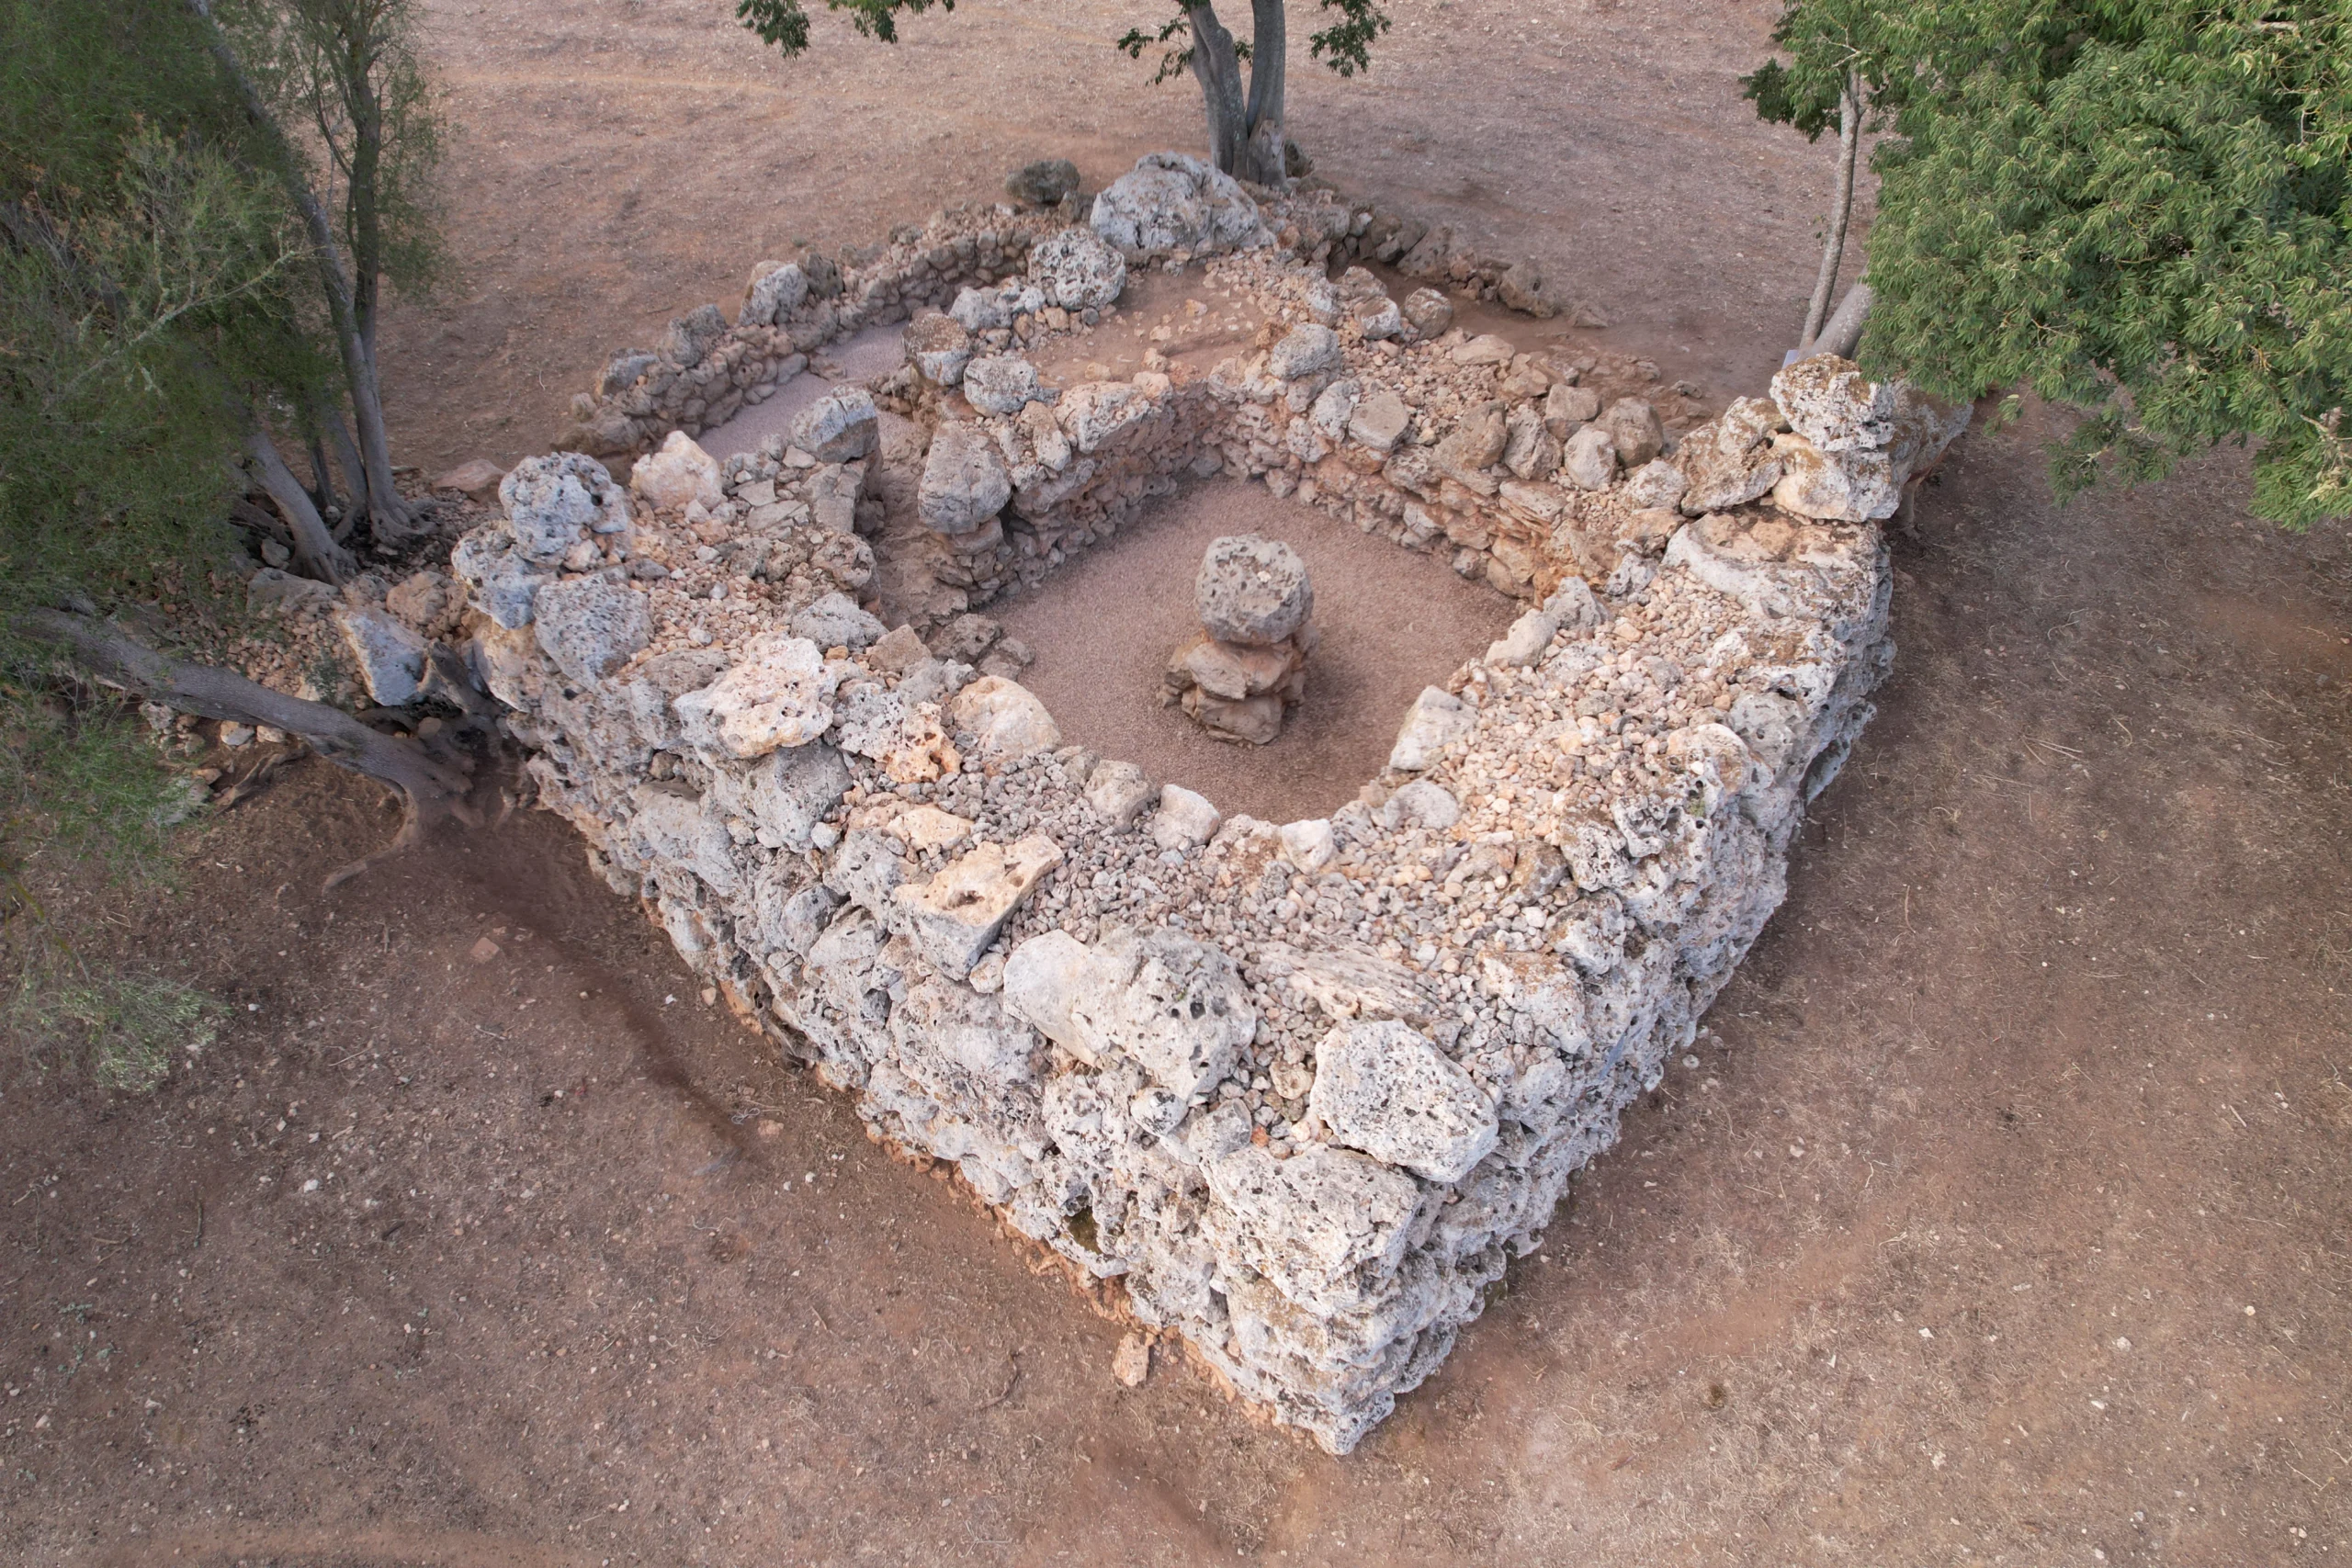
The Talaies de Can Xim are one of the most significant talaiotic complexes in the municipality of Sencelles. The site consists of two square-plan talaiots with several attached structures.

How to get there?

From the village of Cascanar, take the Camí des Campàs; after about 600 metres along this path you will find the entrance to the site on your left.

interventions at Can Xim?

In 2007, the archaeologist Javier Aramburu-Zabala carried out the excavation of talaiot 2 (Aramburu-Zabala 2011). Prior to this, the site had already been included in the publication La Prehistòria de Sencelles (Aramburu-Zabala and Sastre 2001).

Since 2014, the Sencelles-Costitx Archaeological Route team has been carrying out maintenance, restoration and outreach work on the archaeological heritage here.

In 2020, the Restoration and Improvement Project began, with 6 intervention campaigns carried out so far.

Among other improvements to the surroundings, modern elements have been removed (e.g. pieces attached to the talaiots) and two information panels have been installed.

Regarding major architectural restoration work, the complete consolidation of Talaiot 2 and its attached enclosures has been carried out, along with the partial restoration of the façade of Talaiot 1 and the access corridor to its interior.

Restoration work is still ongoing.

archaeological interventions

The 2007 excavations made it possible to establish 2 major phases of use of the talaiot

Talaiotic Phase

(850–550 BCE)

Construction and use of the talaiot and two rooms attached to its south and west façades. The complex was destroyed by a major fire.

Balearic or Post-Talaiotic Phase

(500–123 BCE)

Construction of a small dwelling over the ruins of the talaiot, along with the remodelling and reuse of one of the attached rooms.

850 — 550 BCE

Talaiotic Phase

According to Aramburu-Zabala, the talaiots of Can Xim formed a ceremonial centre associated with the settlement located at what is now Cas Canar.

The roof, documented thanks to the fire

The excavations of talaiot 2 showed that it was a two-storey building: the ground floor was the bare bedrock itself, while the upper floor or mezzanine was built with wild-olive beams supporting a layer of stone slabs and clay. Above this, the flat, terrace-like roof of the talaiot was built with the same materials, though the wild-olive beams were thicker and arranged radially over the central column.

It consisted of two levels: a terrace of flat slabs and clay supported by a layer of medium beams, and an upper mezzanine of flat slabs and clay resting on a layer of thicker, radially arranged wild-olive beams that supported the whole roof.

Space reserved for the roof illustration — to be added

Attached enclosures

One of the rooms contemporary with the talaiot was attached to its main façade, concealing the entrance doorway. This, together with the winding access corridor into the talaiot, may reflect a desire to hide the interior space or, at the very least, to control access to it.

The room attached to the west façade had a paved floor. The presence of a significant number of large ceramic containers may indicate a storage function.

500 — 123 BCE

Balearic or Post-Talaiotic Phase

Later, at some point in the 4th century BCE, a woman of around thirty-five years old was buried in a flexed position and without grave goods, over the ruins of the enclosure attached to the entrance of the talaiot.

Space reserved for the burial image — to be added

A small rural farmstead

From the 3rd century BCE onwards, the enclosure where this burial was found was remodelled, and a hut-type dwelling was also built over the ruins of the talaiot; together they would have formed part of a small rural farmstead.

Three activity areas

Recent restoration campaigns have documented the existence of several outdoor activity areas linked to this second phase. The hut built over the rubble of the talaiot would also have levelled and adapted the top of the façade wall as an outdoor courtyard, where various activities took place, leaving behind abundant pottery and animal bones as evidence. Also worth noting is the discovery, during work to restore the east façade of talaiot 2, of the remains of a lean-to made of perishable materials, with a significant amount of material such as ceramic vessels, stone work surfaces, hammerstones, and remains of iron and bronze artefacts, which could correspond to a workshop area.

Space reserved for Pau’s illustrations of phases 1 and 2 — to be added

Poblado de Es Turassot

poblat des turassot

one of the MOST IMPORTANT in the municipality

What you'll see

Discover one of the most important Naviform-period settlements in Mallorca, with an excavated and restored triple naveta, double and single navetas, and a set of auxiliary enclosures that show a rich and complex internal organisation. On this page you will find information on how to get there, what you will see and its history.

duration of the visit

15 min

What will you see?

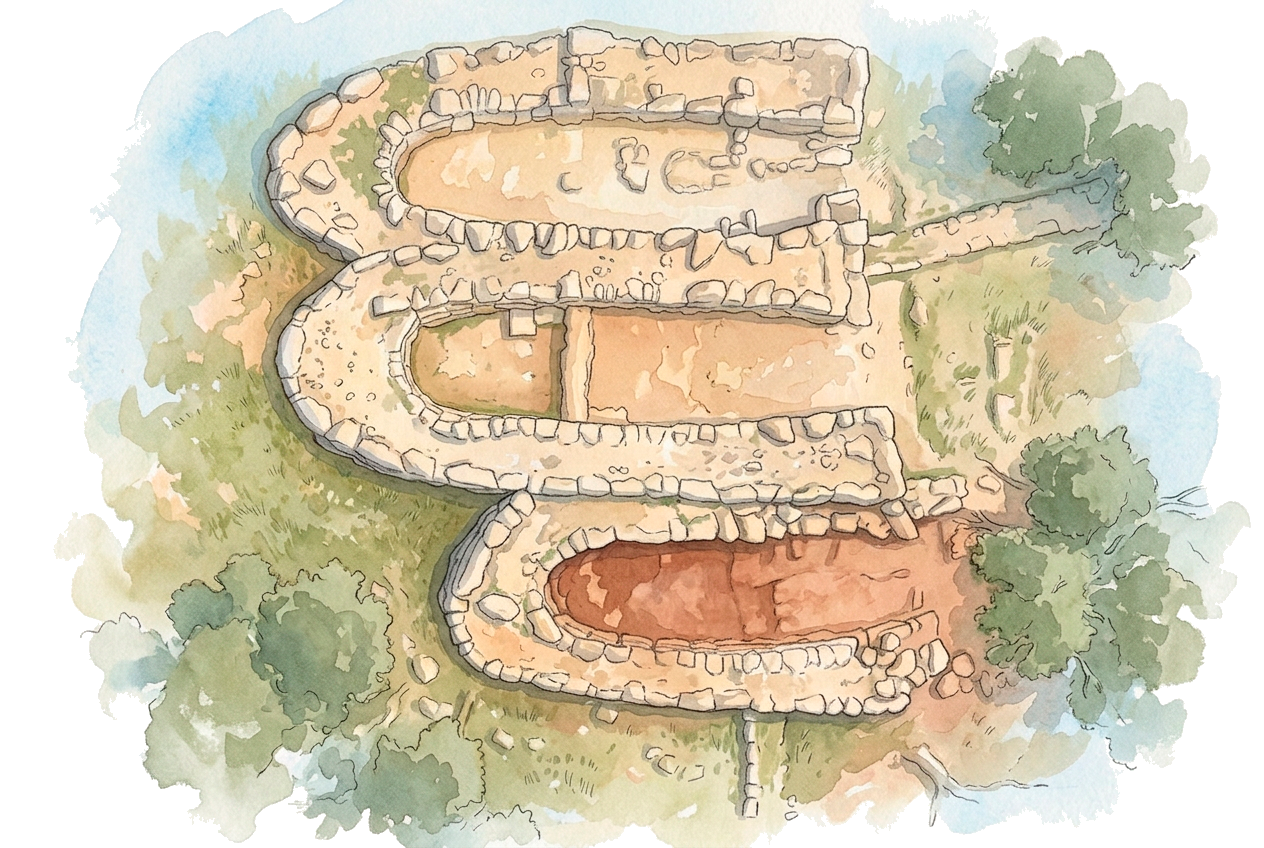
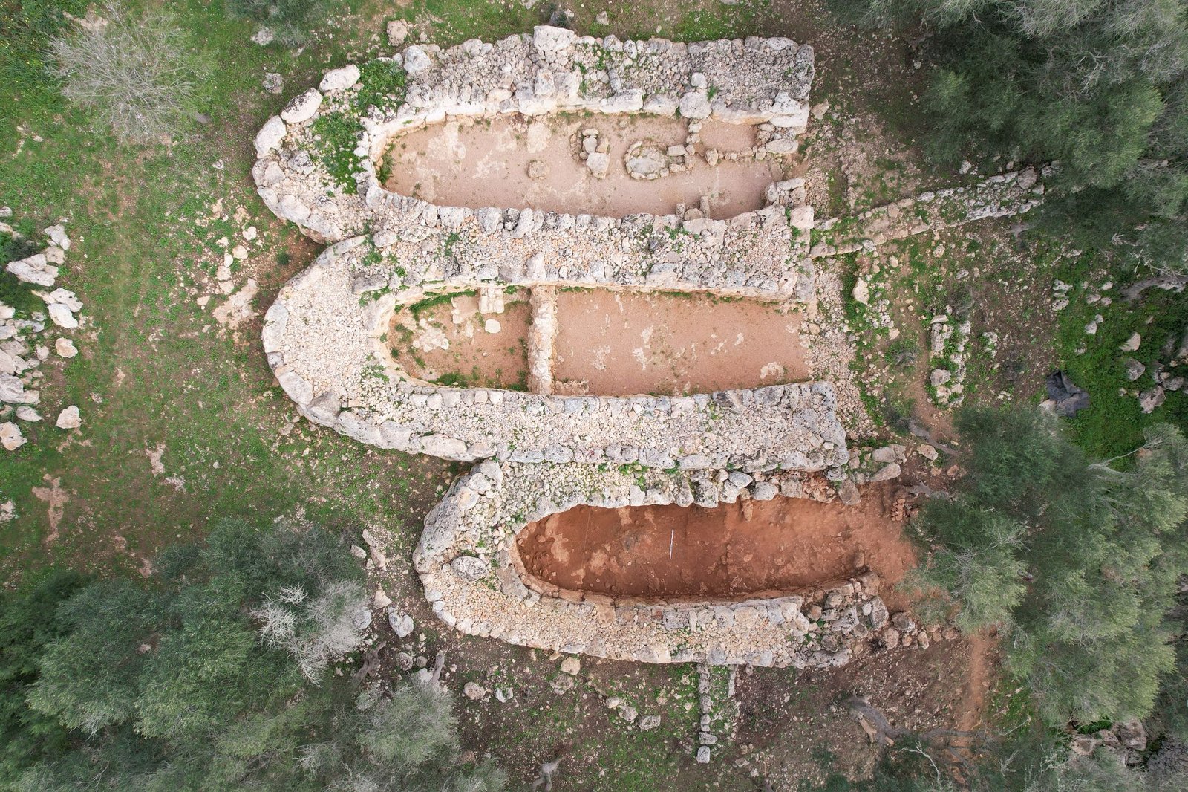
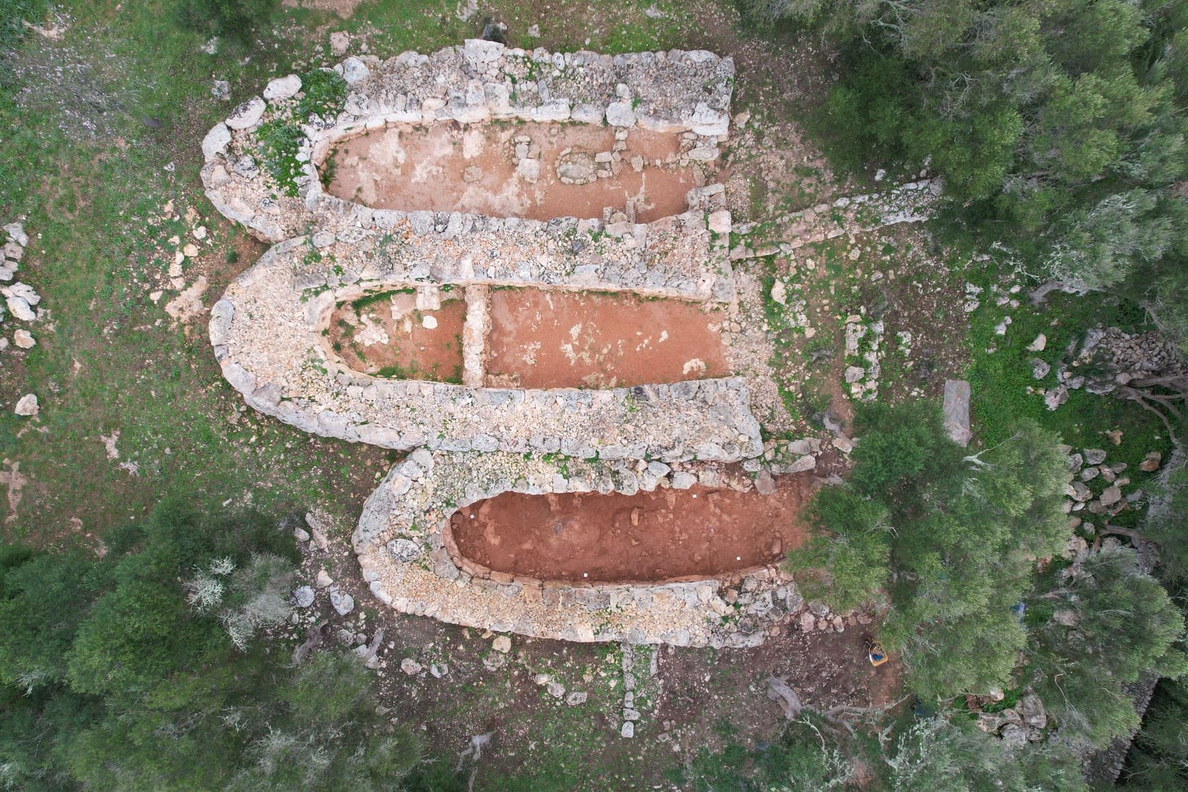
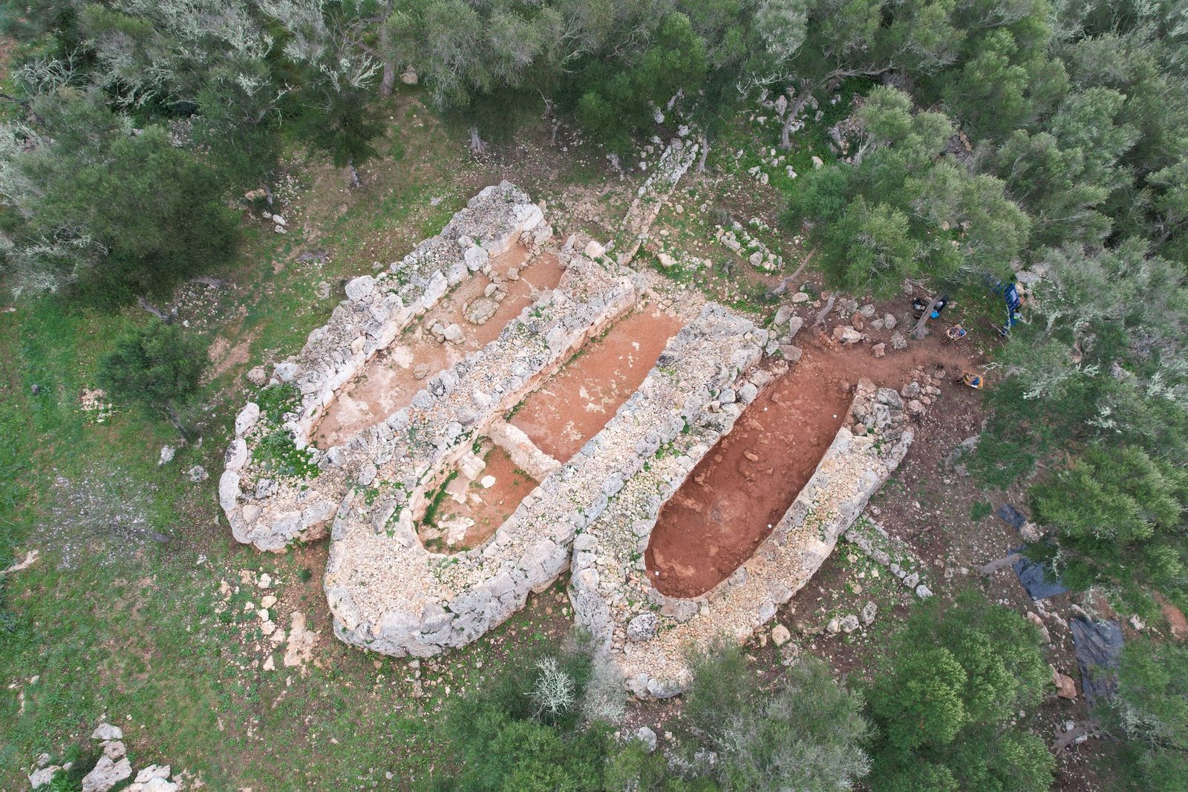
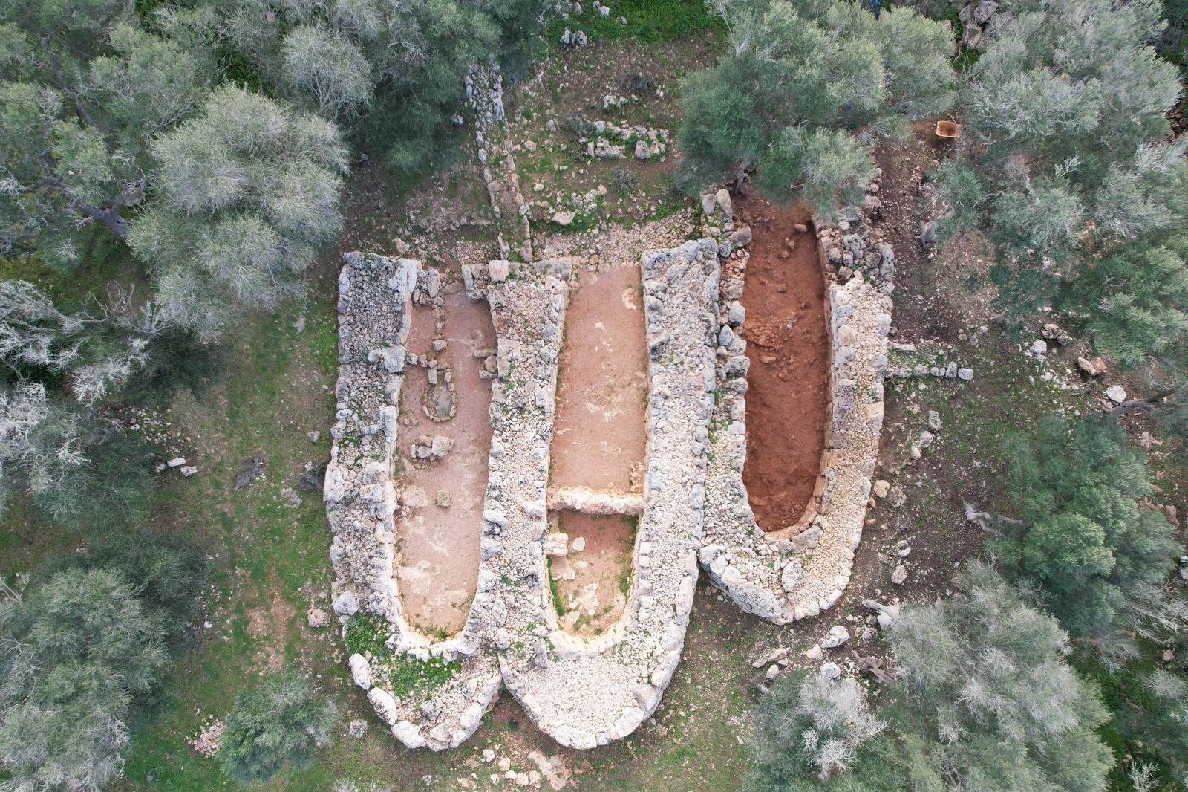
One of the most important Naviform-period settlements in Mallorca, with an excavated triple naveta (east, central and west rooms), double and single navetas, and an undetermined set of auxiliary enclosures showing a rich and complex internal organisation.

Naveta 1, excavated and restored between 2017 and 2025, is made up of three rooms with distinct functions. Around it survive a double naveta more than 3.50 m high, two further double navetas and a single one, all perfectly visible, along with the remains of walls and facings within the settlement that form an «urban» settlement structure.

Highlights — in the east room a central hearth or grill and a cupboard made of flat slabs for storing vessels have survived; in the central room, a transverse wall sealing the collapsed upper platform of the apse and a cupboard with a circular opening, originally covered with a worked conical stone; and in the west room, two closely spaced interior hearths and an exterior fireplace attached to the east façade. The rooms are completed by outdoor courtyards bounded by stone walls.

Recent restoration work has improved how the site can be read and how visitors move through it.

How to get there?

The settlement of Es Turassot is located in Costitx, a 3-minute walk from the car park of the Mallorca Astronomical Observatory (currently closed).

Whether you are coming from Costitx or Sencelles, you need to turn off onto Camí dels Horts at the Costitx recycling point (Punt Verd). After about 100 metres, take the turning on the right, Camí de Son Bernat, which has specific Route signage. Follow the track to the observatory car park; there you will find a sign for Es Turassot next to the entrance gate.

Access is easy and the site is open 24 hours. Comfortable footwear is recommended, and please always respect the structures and excavated areas.

What else do we know about Es Turassot?

Standing at 180 metres above sea level, it visually dominates much of the Pla de Mallorca and the Serra de Tramuntana. Also known as Talaies de Can Quiam, it has been documented since the early 20th century.

Since 2015, the Sencelles-Costitx Archaeological Route has excavated and restored the settlement’s triple naveta, with six excavation campaigns and eight of site preparation. The aim was to check whether it followed the usual pattern of the double or triple navetas excavated so far: one domestic room, another almost empty, and later reoccupations.

East Room: the domestic space

The first room to be excavated (2018) confirmed a residential use: a hearth-grill, domestic pottery, bone tools, animal remains and small auxiliary structures. It was a functional house where people cooked, worked and lived.

Central Room: the great surprise

The 2021 excavation revealed a huge deposit of animal and ceramic remains: more than 20,000 bones, the remains of 56 sheep and goats, 17 pigs and 10 cattle, crushed pots, an upper platform and a transverse wall sealing the apse area.

The zooarchaeological study points to a communal butchery: the processing, preservation and storage of large quantities of meat for the whole community. Techniques such as smoking, fat-curing, the use of honey and the use of marrow were practised there. After the roof collapsed, the space was turned into a pen.

Dating indicates that both rooms were built before 1300 BCE and abandoned around 1100 BCE.

West Room: the realm of fire

Excavated between 2024 and 2025, it is later than the other two. It has four different combustion structures (hearths, cobbled areas, an oven), which points to specialised heat-related activities: cooking, food processing or thermal processes. It may have continued the butchery work after the collapse of the central room.

A communal architecture

Naveta 1 shows a cooperative social model: the east room as a dwelling, the central one as a communal butchery and storeroom, and the west one as a space for specialised combustion activities. This rules out the idea that navetas were only dwellings and reinforces the image of a community without major inequalities, with an economy based on collaboration and redistribution. The monumentality of the navetas does not stem from any religious, symbolic or funerary function, but from the need to create shared spaces for living and working.

Conclusion

Es Turassot is today a key site of the Balearic Bronze Age. Naveta 1 reveals a society capable of organising large-scale collective works, managing communal resources and combining housing, production and storage within a monumental architecture in the service of everyday life.

Since 2015, the Sencelles-Costitx Archaeological Route has continued to research and restore the settlement.

Did you know…?

The central room of Naveta 1 was completely remodelled after the collapse of the apse area.

Have you ever stopped to wonder… why they invested so much effort in building their houses and domestic spaces?

Santuario de Son Corró

santuari de son corró

one of the MOST FAMOUS in the municipality

What you'll see

Discover one of the most famous Post-Talaiotic sanctuaries in Mallorca’s prehistory, known worldwide for the discovery of the three bronze bull’s heads known as the «bulls of Costitx». On this page you will find information on how to get there, what you will see and its history.

duration of the visit

15 min

What will you see?

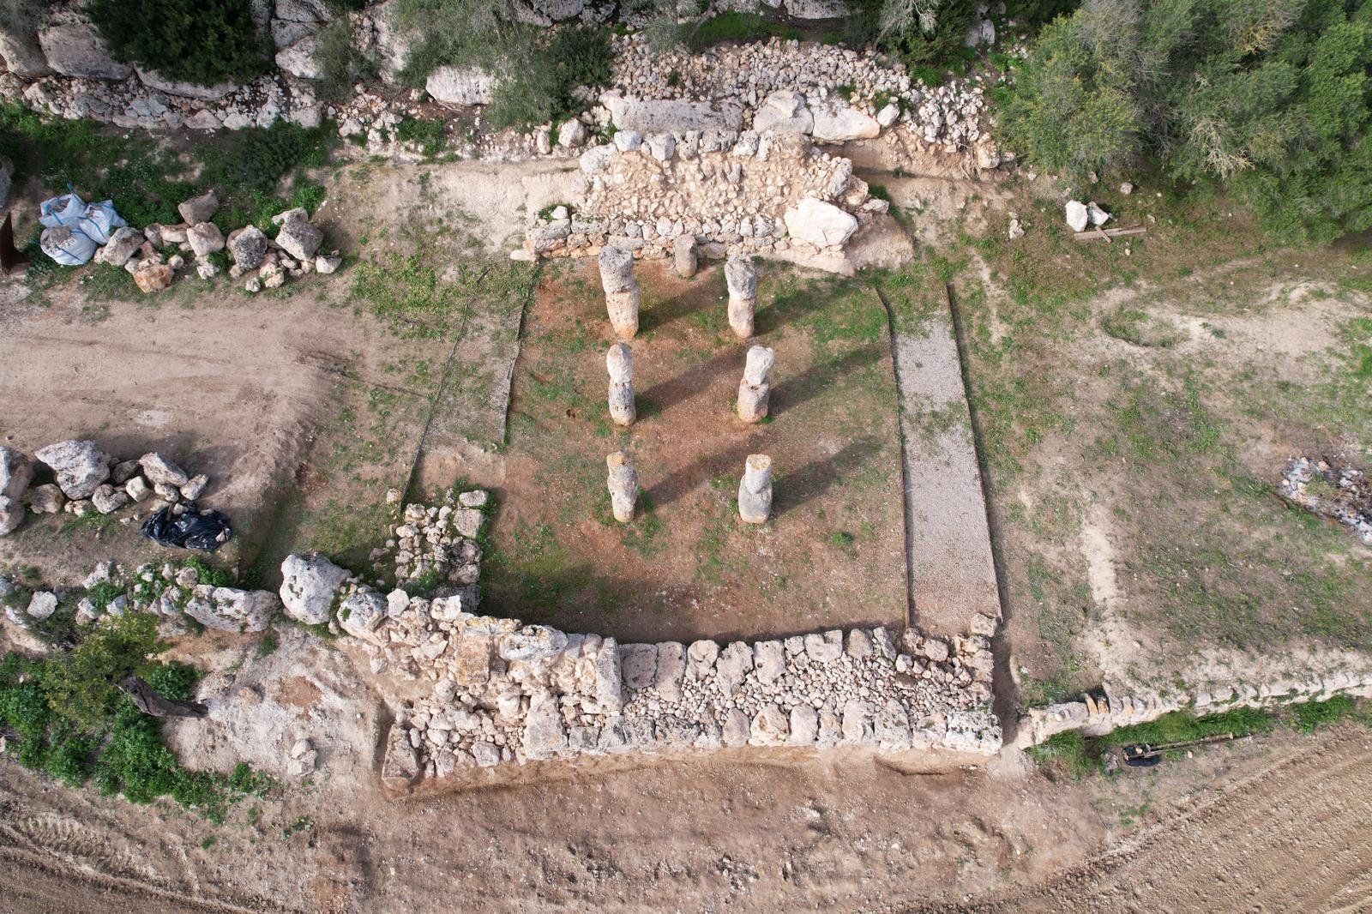
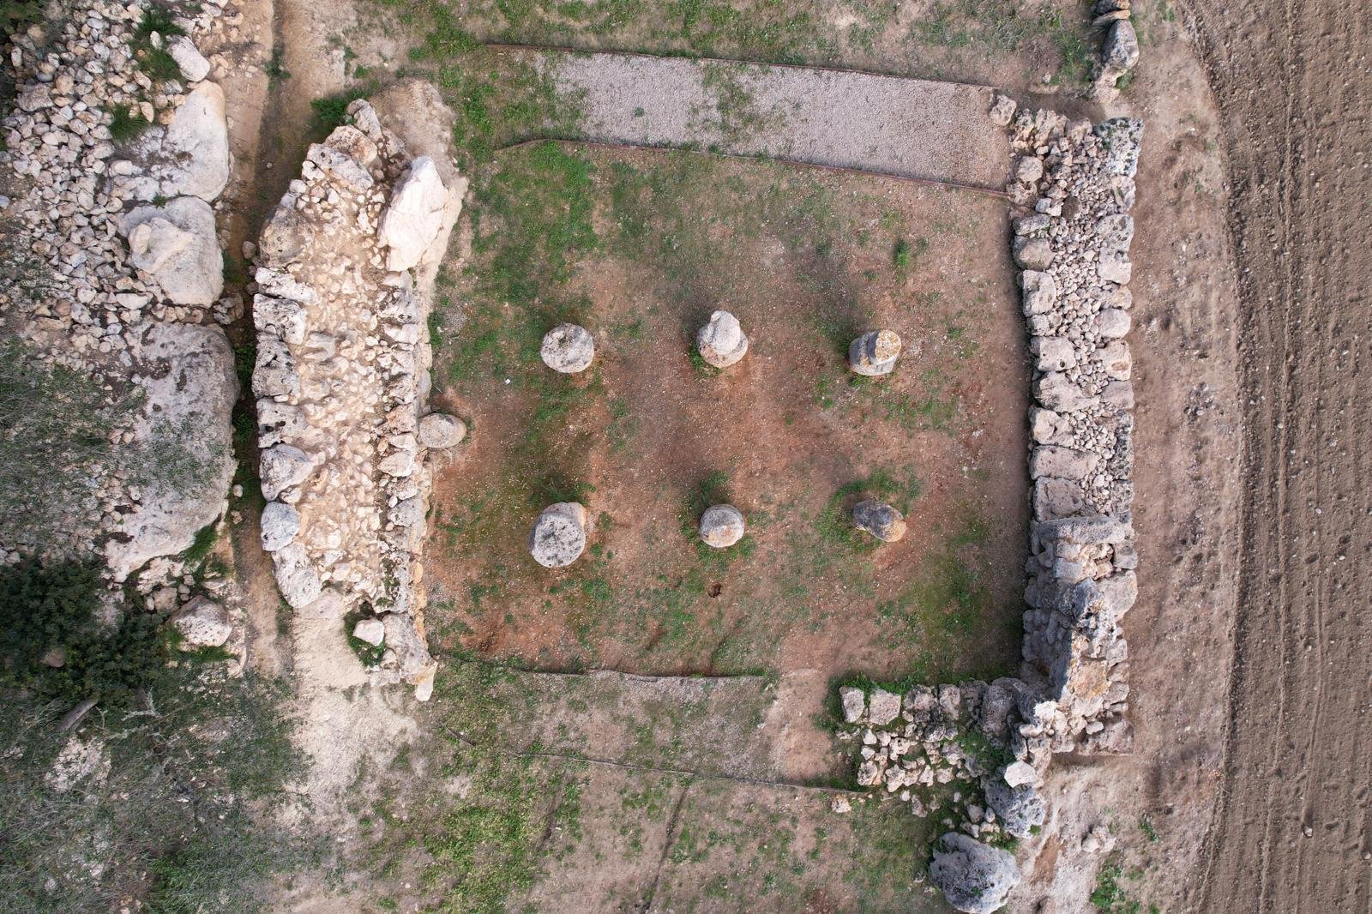
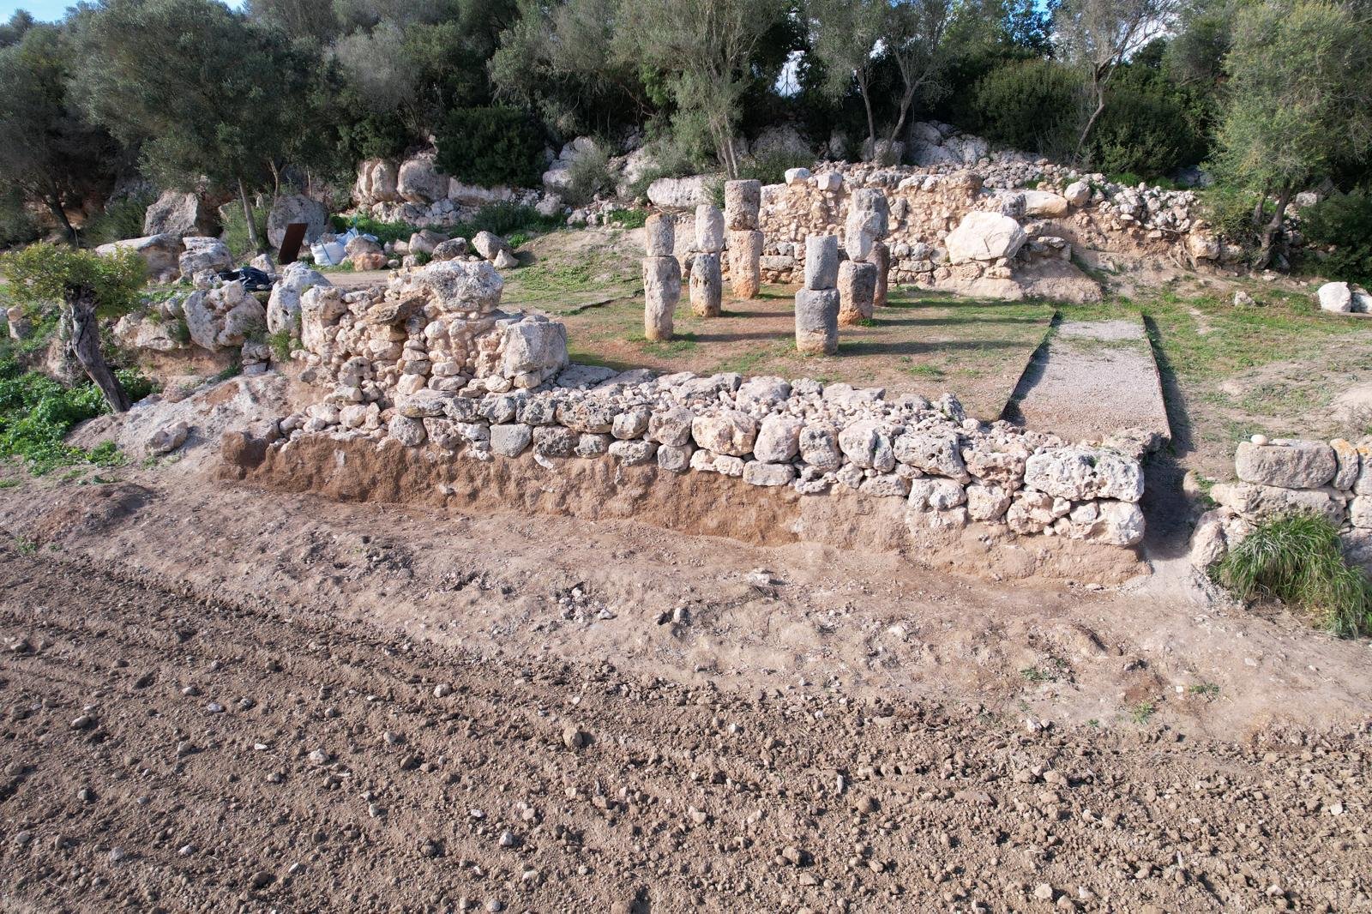
One of the most famous Post-Talaiotic sanctuaries in Mallorca’s prehistory, thanks to the discovery of the three bronze bull’s heads known as the «bulls of Costitx».

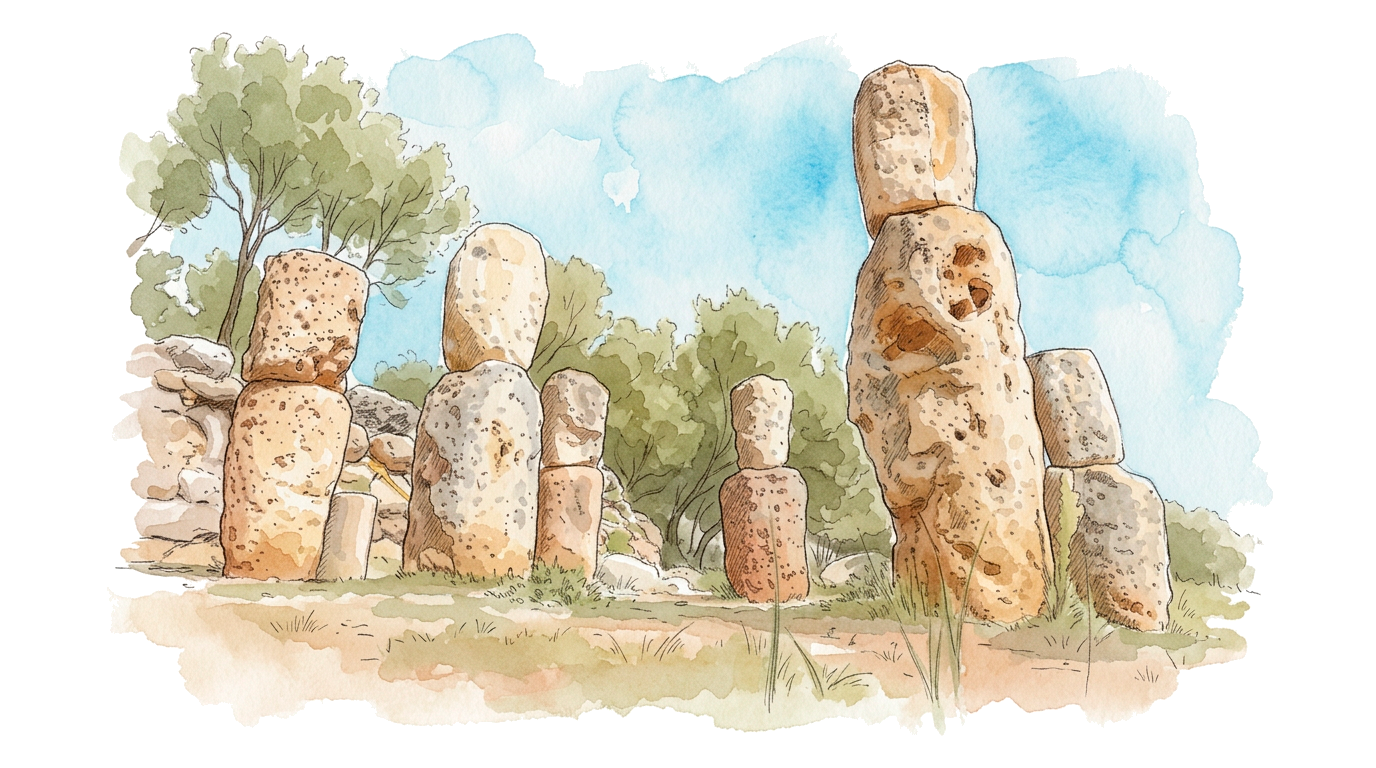
It is a building with an apsidal floor plan built with large cyclopean blocks, with six composite columns inside.

How to get there?

Son Corró is located about 100 metres from the Ma-3021 Sencelles–Costitx road. If you are coming from Sencelles, take the turning you will find after about 2.7 km. If you are leaving Costitx, follow the same road and, after 1.1 km, you will see the signposted entrance at the Son Corró car park.

Interventions at Son Corró

In 1895, during farming work, Joan Vallespir accidentally discovered the famous bronze bull’s heads, now on display at the National Archaeological Museum in Madrid. The find caused a great stir and prompted the intervention of the Societat Arqueològica Lul·liana, which sent Bartomeu Ferrà to draw up the sanctuary’s plans and document the bull’s heads, along with other ceramic and metal objects also found there.

Ferrà’s Plan

In 1995, to mark the centenary of the discovery, Costitx town council acquired the sanctuary’s land and a re-excavation campaign was carried out, directed by Guillem Rosselló Bordoy. This intervention included a highly controversial restoration: the stone blocks used to assemble the columns still visible today may have had a different arrangement and even a different function from that of column drums. At the very least, the plan drawn up by Ferrà at the time, together with his description of it, raise doubts on this point.

Even so, the archaeological materials recovered by Rosselló Bordoy, which notably include two Roman-period bronze figurines associated with the household gods (lares), allow us to suggest that the sanctuary had a long life. Certain types of indigenous pottery suggest that the sanctuary would have been built around the 5th century BCE and would still have been in use during the early stages of Romanisation.

In 2010, conservation work was carried out that included clearing vegetation, restoring the line of the missing walls using metal sheets, levelling the ground with gravel, and renewing the information panels.

Since 2015, Son Corró has been part of the Sencelles–Costitx Archaeological Route, promoted by the town councils of both municipalities with the aim of encouraging research, outreach and the enhancement of local archaeological heritage.

In 2022, the Route team launched the Son Corró Sanctuary Restoration and Conservation Project, with the support and funding of the Consell Insular and Costitx town council. During the 4 campaigns carried out to date, these have been the main actions: cleaning and maintenance; excavation and consolidation of the apse’s outer wall and remains of walls from other structures associated with the sanctuary; restoration and consolidation of the façade (in progress); and improved drainage to prevent erosion and water build-up inside the sanctuary.

Restoration and conservation work is still ongoing; the next campaign is planned for autumn 2026, with the aim of completing the consolidation of the building’s façade.

Talayot de Son Fred

talaiot de son fred

one of the MOST REPRESENTATIVE in the municipality

What you'll see

Discover one of the most representative talaiots in central Mallorca, circular in plan with a truncated-cone elevation, well preserved and built with large blocks of cyclopean stone. On this page you will find information on how to get there, what you will see and its history.

duration of the visit

15 min

What will you see?

A talaiot circular in plan with a truncated-cone elevation, well preserved, built with large blocks of cyclopean stone laid without mortar. Its height and volume make it, both today and in the past, a landmark within the agricultural landscape of Sencelles.

Stepping inside its chamber is an experience not to be missed.

How to get there?

Municipally owned land, permanently open and easily accessible. You should park your vehicle by the track before crossing the gate in the fence where the talaiot stands. The ground is flat and suitable for all ages. Comfortable footwear is recommended, and please always respect the surroundings. For your safety and to preserve the talaiot, climbing onto it is not permitted.

From Sencelles take the Ma-3120 towards Inca. After about 850 m, turn right at a wide, signposted turning. Follow the paved track until you reach Camí de Son Fred, where a sign for the talaiot points you to the right. Continue along Camí de Son Fred and, after about 200 metres, you will find the site’s entrance signage on your right. Coming from Inca, turn off onto Camí de Son Fred on your left and follow the signs.

What else do we know about Son Fred?

Son Fred is one of the most representative talaiots in central Mallorca. For many decades it was one of the few signposted talaiots, partly thanks to the estate becoming public property back in the early 1980s.

It was excavated between 2006 and 2007 by archaeologists Javier Aramburu-Zabala and Damià Ramis, and restored by Margalida Munar and Bernat Burgaya.

Since 2014, the Sencelles-Costitx Archaeological Route team has been carrying out maintenance and outreach work on the archaeological heritage here.

A settlement, not an isolated talaiot

The archaeologist J. Aramburu-Zabala, in the monograph published in 2009, explains that the Son Fred talaiot was not alone: it formed part of a talaiotic settlement, together with a second talaiot and a perimeter wall, today split across private plots. In the surrounding area he documented a considerable presence of talaiotic pottery. Within a radius of around 2.5 km there are other important talaiotic sites such as Can Xim, Binifat and Son Company. This points to a fairly dense network of settlements that could hardly be explained without good relations between neighbours.

Its location, on a gentle rise with good views over the central plain, allowed the surrounding territory to be visually controlled and both livestock and agricultural resources to be managed.

Talaiotic Phase

(9th – 6th century BCE)

Construction and use of the talaiot as a communal and symbolic space, until a major fire caused the roof to collapse.

Balearic or Post-Talaiotic Phase

(4th–3rd centuries BCE)

A deceased individual was buried among the talaiot’s rubble; a dwelling attached to its façade would date from this same period.

Later use

(6th–7th centuries and the Islamic medieval period)

Ceramic remains found in the surrounding area indicate that the site was still visited centuries after the talaiot was abandoned.

9TH – 6TH CENTURY BCE

Talaiotic Phase

Son Fred was built in the 9th century BCE, beginning its use as a communal and symbolic space for the talaiotic settlement it was part of, together with a second talaiot and a perimeter wall now split across private plots.

The great fire

At some point in the 6th century BCE, a major fire caused the roof of the talaiot to collapse, marking the end of its original function — and, in fact, the end of the Talaiotic period in the Balearics.

4TH–3RD CENTURIES BCE

Balearic or Post-Talaiotic Phase

At some point in the 4th–3rd centuries BCE, in the midst of the Post-Talaiotic or Balearic period, a deceased individual was buried there among the talaiot’s rubble.

An attached dwelling

It appears that a dwelling attached to the talaiot’s façade would date from this same period, making use of the structure once it had already fallen out of use.

6TH–7TH CENTURIES AND THE ISLAMIC MEDIEVAL PERIOD

Later use

Based on ceramic remains collected in the surrounding area, we know the site would have been visited during the late Roman period (6th–7th centuries) and even during the Islamic medieval period, long after the talaiot was abandoned as a talaiotic space.

the materials found

Among the materials found on the talaiot’s floor, the discovery of more than a thousand cereal seeds such as wheat and barley, and to a lesser extent broad beans, stands out. Bones of domestic animals such as cattle, sheep, goats and pigs were also found, along with fragments of pottery pots and bowls.

All of this leads J. Aramburu-Zabala to conclude that this was a communal, not domestic, space where some kind of social event took place, one that may have involved consuming food that arrived already processed.

Space reserved for before-and-after restoration photos — to be added

Maintenance and outreach work on the site is ongoing.

Cova del Camp del Bisbe

cova del camp del bisbe

one of the MOST EXCEPTIONAL in the municipality

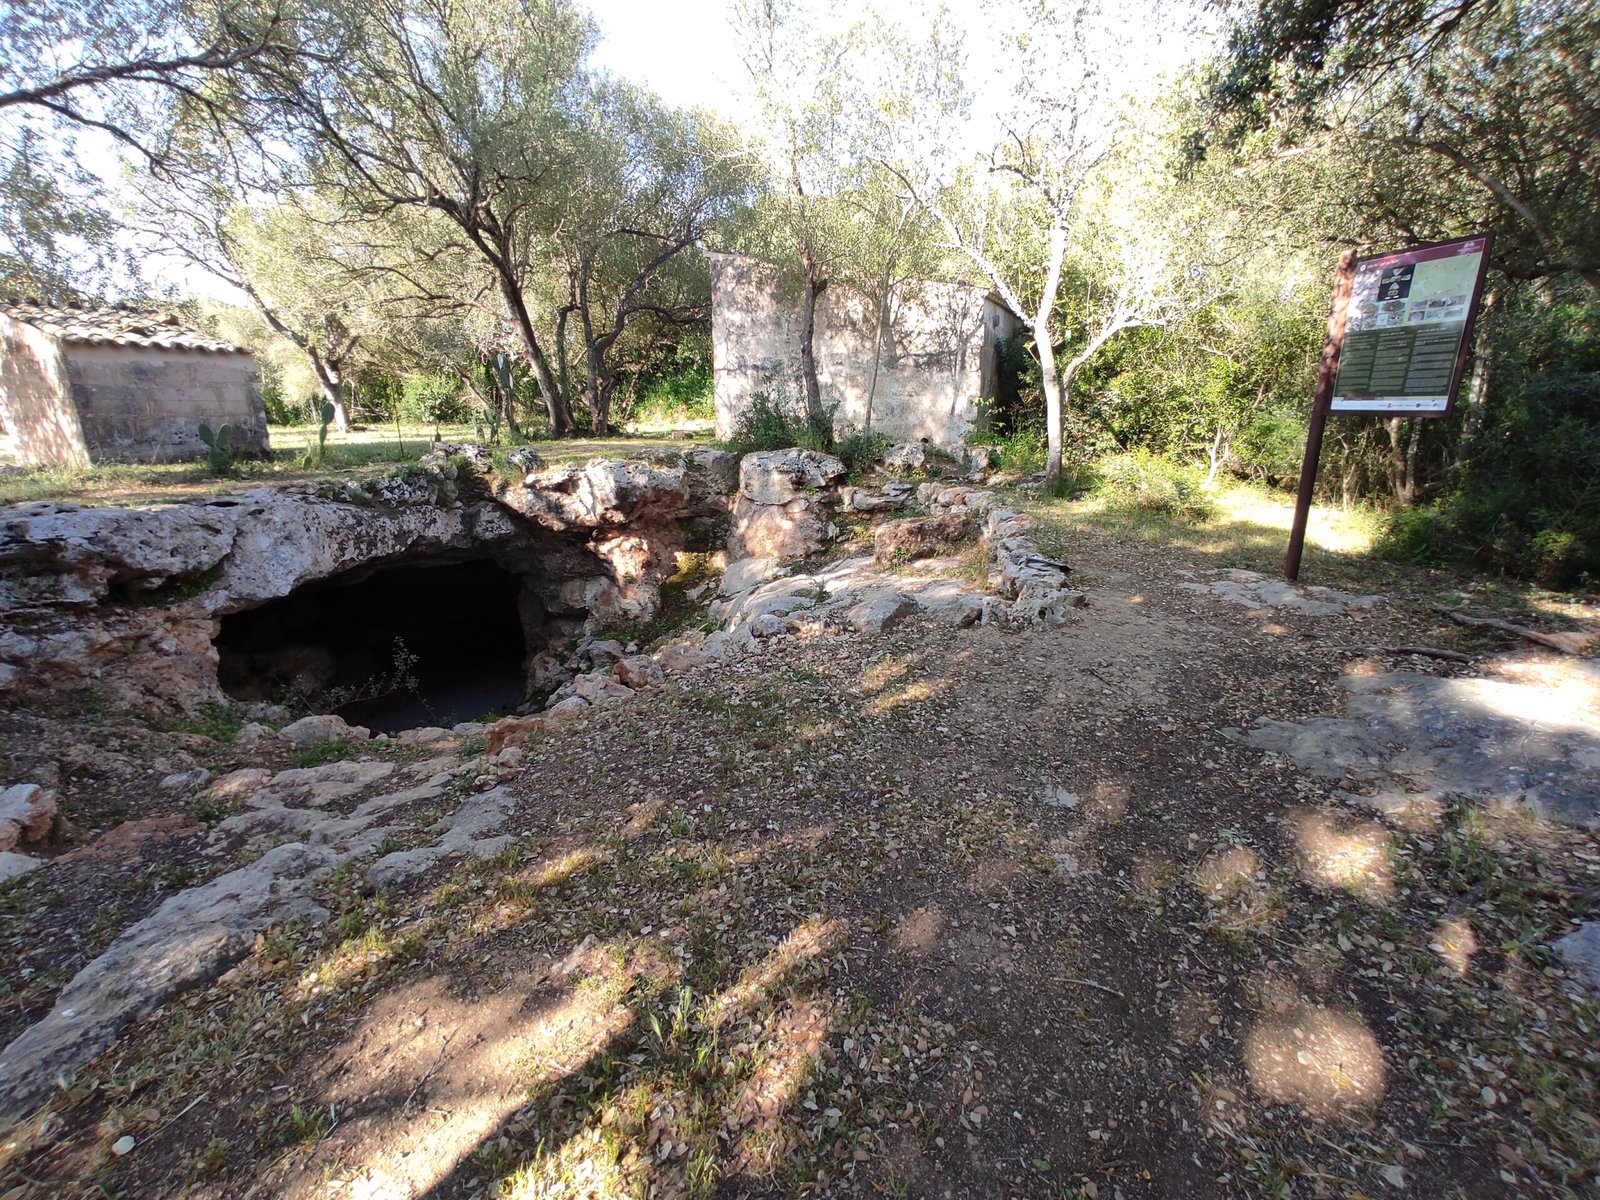
Cova del Camp del Bisbe
What you'll see

Discover a natural cavity of great archaeological value, right next to the urban area of Sencelles, with remains of funerary and ritual use spanning more than a thousand years of history. On this page you will find information on how to get there, what you will see and its history.

duration of the visit

15 min

What will you see?

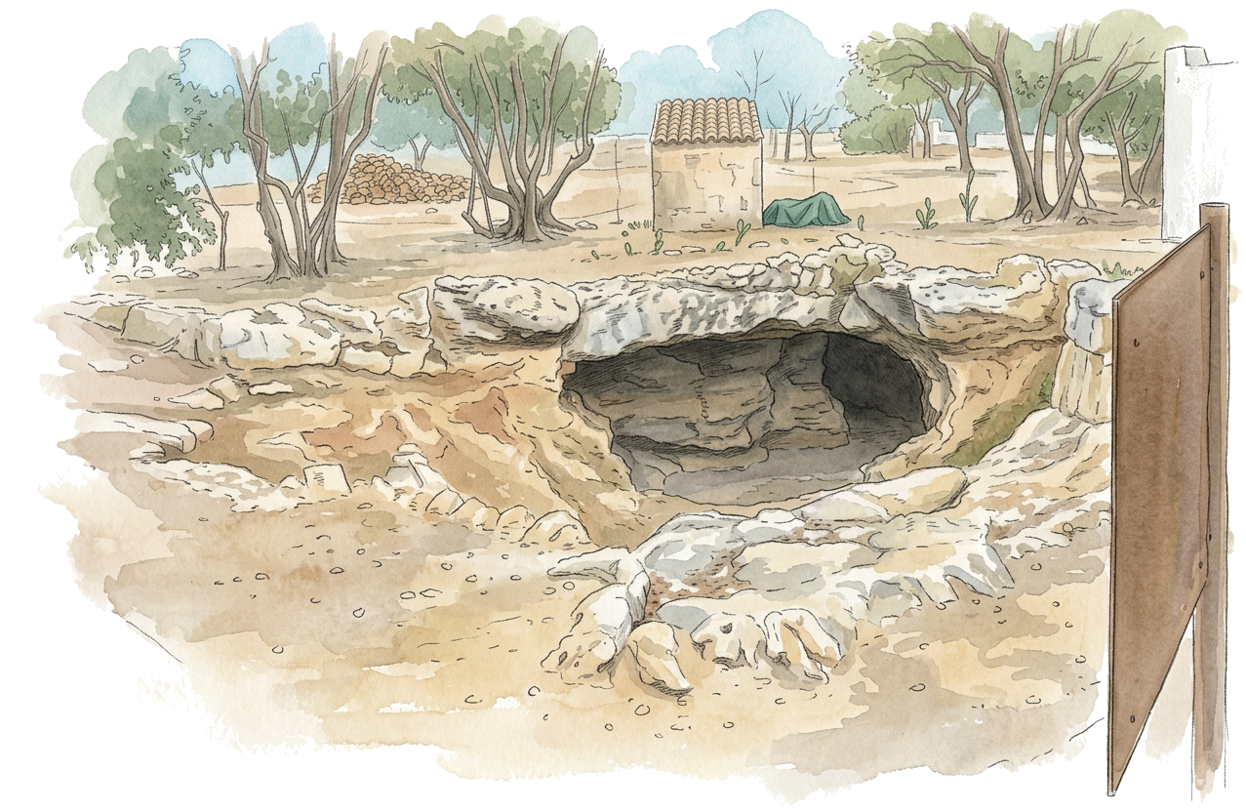
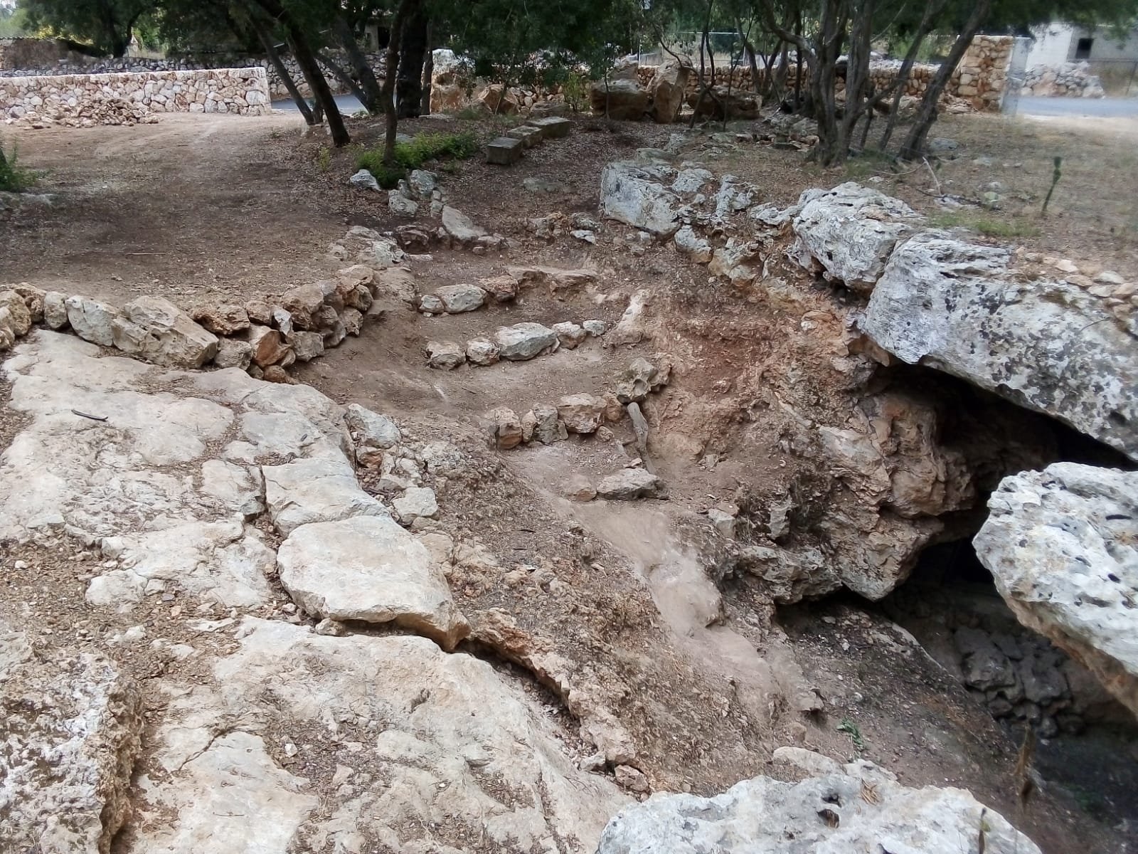
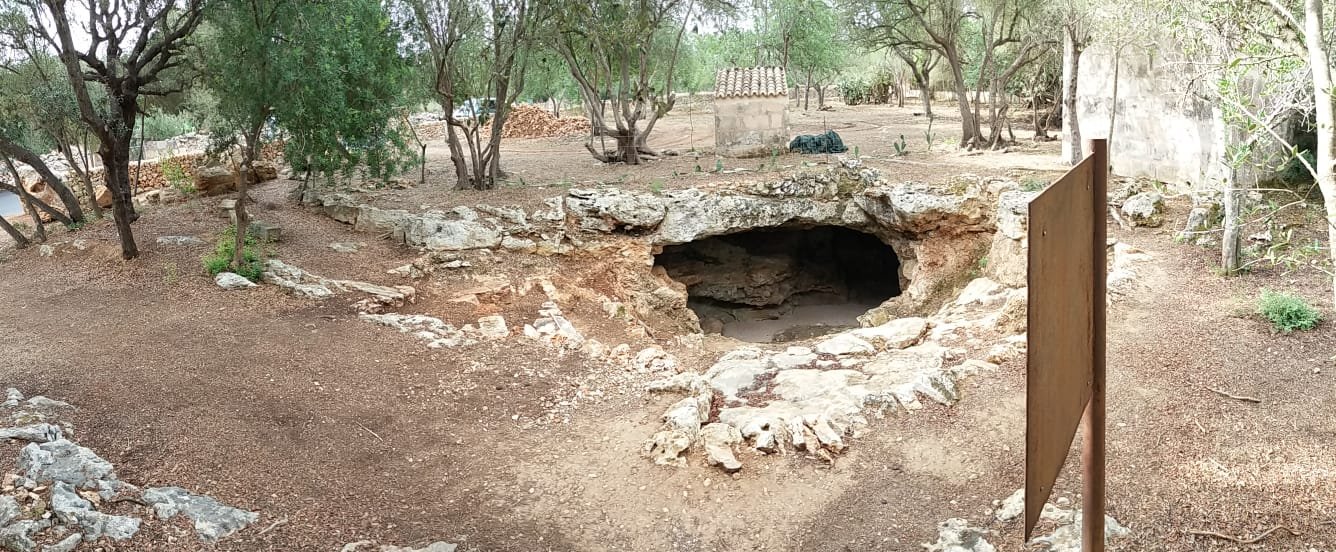
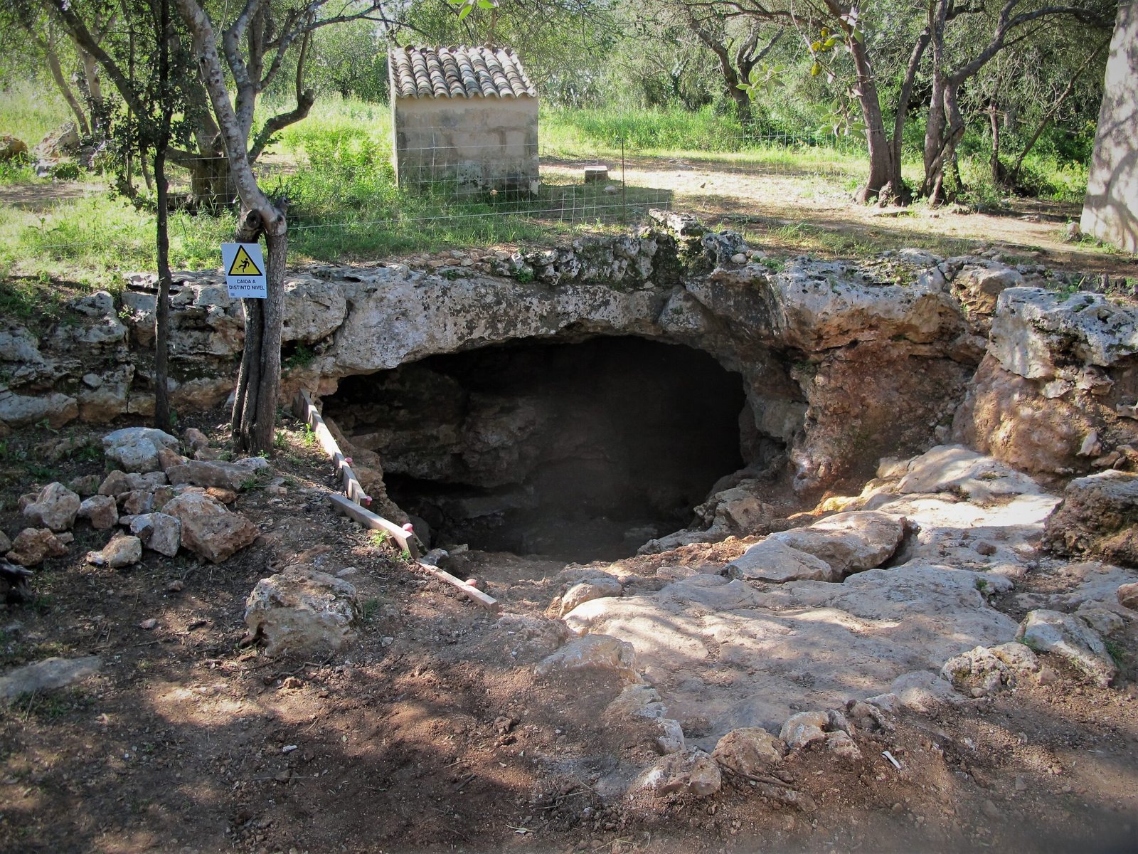
A natural cavity of great archaeological value, located right next to the urban area of Sencelles. Inside, remains of funerary use have been documented: deposits of human bones, ceramic fragments and other materials indicating ritual practices and collective burial.

Highlights

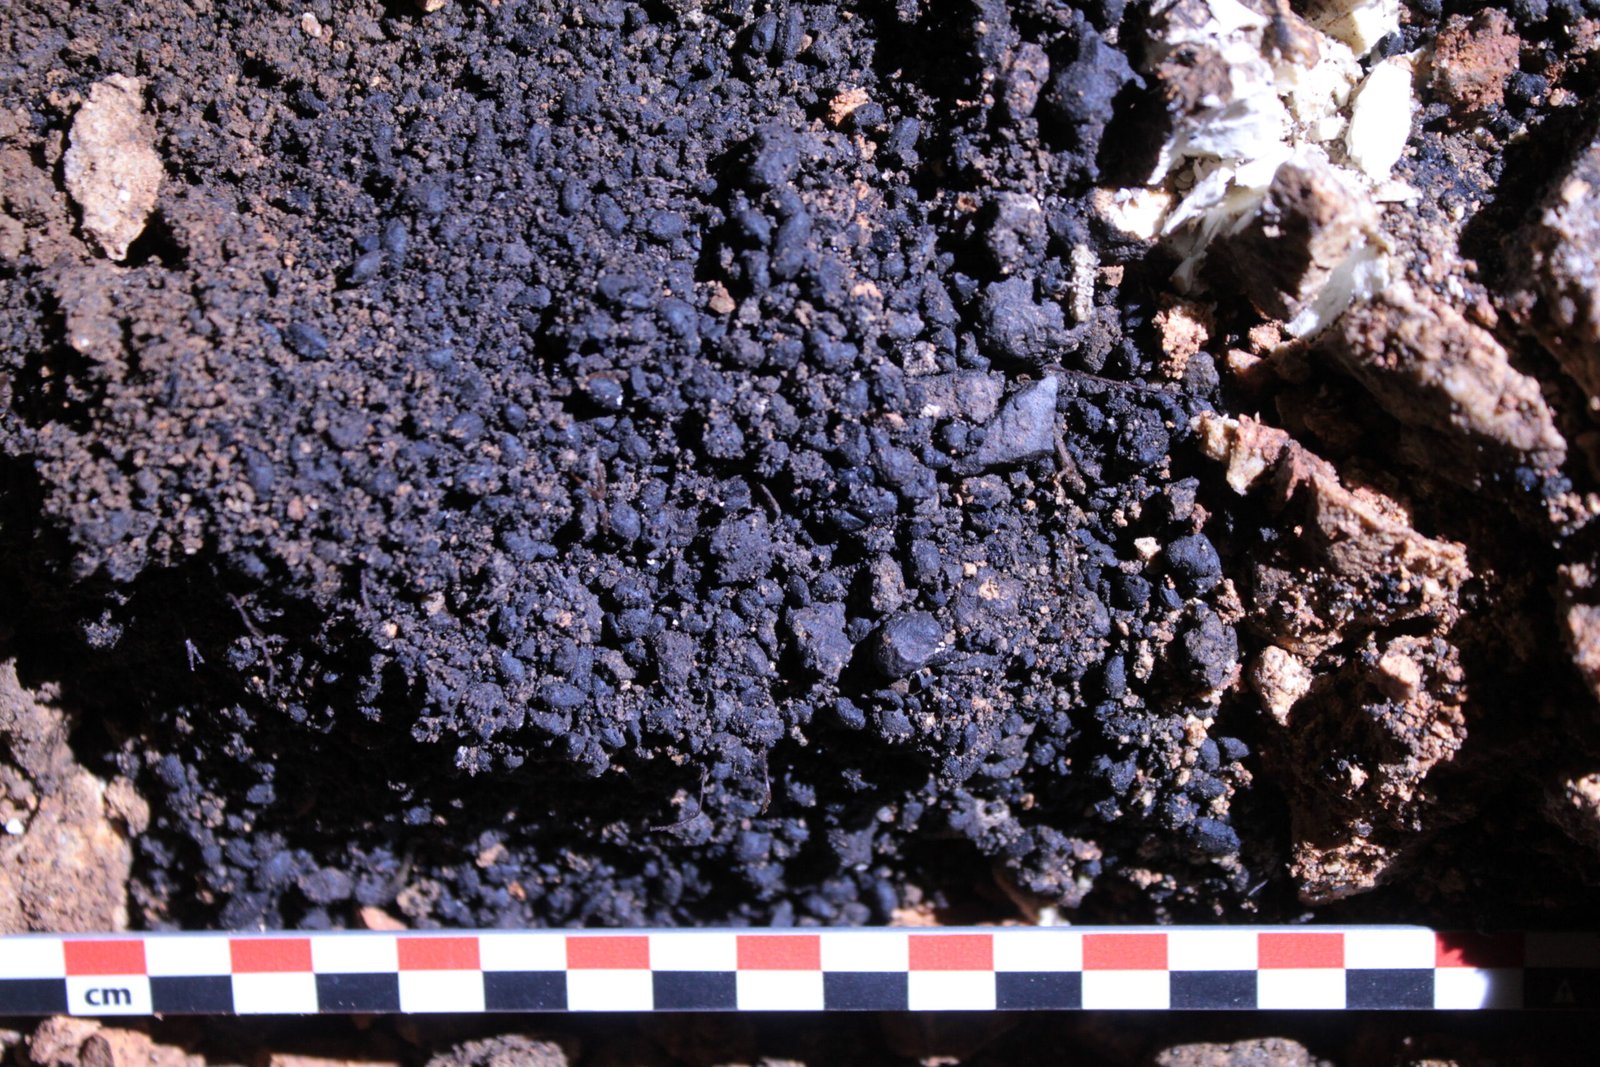
The main chamber, easily accessible; the discovery of more than 250 V-perforated buttons, some made of ivory, probably part of ritual attire; more than 20 kilos of charred cereals; and a cool, pleasant environment.

How to get there?

From Sencelles:

From Plaça de la Vila, take carrer des Rafal to the creu de terme and turn left there onto carrer Bons Aires until you reach the cave.

Leaving Plaça de la Vila, take carrer Antoni Maura to the Hotel Can Mavi. Turn right there and take the Ma-3121 road to the rotonda de Costitx. Turn right onto carrer Bons Aires and, about 10 metres on your right, you will find the entrance to the plot of the Cova del Camp del Bisbe. Right in front of the cave there is an information panel about the site.

From Inca

On arriving in Sencelles, take the turning on the left just before the cemetery to the rotonda de Costitx. Continue straight along carrer Bons Aires for about 10 metres.

From Palma:

On arriving in Sencelles via the Ma-3020, continue along carrer Donants de Sang and carrer Ramon Llull to carrer des Rafal. On reaching the creu de terme, turn right onto carrer Bons Aires until you reach the cave.

What else do we know about the Cova del Camp del Bisbe?

Although it was used as an animal shelter until recently, it was excavated between 2013 and 2018 by the Sencelles-Costitx Archaeological Route team.

Of its three chambers, to date the entrance or antechamber, Chamber 1 or the main chamber, and a small lower chamber have been excavated. Chambers 2 and 3 remain walled up and awaiting excavation.

Studies have identified six occupation phases, grouped into two main periods, which you can discover in the cards below.

Economy and society

The plant and animal remains show intensive agriculture and livestock farming, with cereals (bread wheat, barley), legumes (broad bean, pea, lentil) and abundant domestic fauna. The density of seeds points to surplus production and agricultural specialisation.

The African elephant ivory buttons reveal long-distance exchange contacts with the Mediterranean.

Naviform Period

(1300 – 1050 cal BCE)

An extraordinary episode of cremation and ritual deposition marks the beginning of the cave’s occupation, which later became a collective necropolis.

Post-Talaiotic Period

(550 – 123 cal BCE)

The cave is reused as a funerary space, with a large ossuary at the entrance and imported Punic pottery.

1300 – 1050 CAL BCE

Naviform Period

It includes an extraordinary episode of cremation and ritual deposition: charred cereals and pulses, large burnt ceramic vessels, 131 V-perforated buttons (some made of African elephant ivory), bronze objects, bone awls and animal remains with butchery marks.

Chthonic rituals

This assemblage, concealed in a cavity beneath the floor, points to chthonic rituals linked to the Mother Earth and the ancestors, similar to those documented in the caves of Mussol and Càrritx.

A collective necropolis

After this ritual, the cave became a collective necropolis. Adults and children were buried here, with a later rearrangement of the bones. Anthropological study shows physically hard lives, a diet based on cereals and meat, dental wear and some infectious pathologies.

The funerary grave goods

These include sacrificed animals, varied pottery, charred seeds and 140 V-perforated buttons of bone, ivory and boar tusk — all of this points to complex funerary rituals with offerings and ritual meals.

550 – 123 CAL BCE

Post-Talaiotic Period

The cave is reused as a funerary space: a large ossuary appears at the entrance, with imported Punic pottery and dates around 380 cal BCE.

Conclusion

The Cova del Camp del Bisbe is an exceptional site that combines cremation and ritual deposition practices of great symbolic value, a complex collective necropolis, and evidence of a well-established agro-pastoral economy with Mediterranean contacts.

A place that reveals ritual, funerary and social practices of great value from communities that were not isolated, but maintained contacts with their neighbours and with populations beyond Mallorca.