
poblat des turassot
one of the MOST IMPORTANT in the municipality
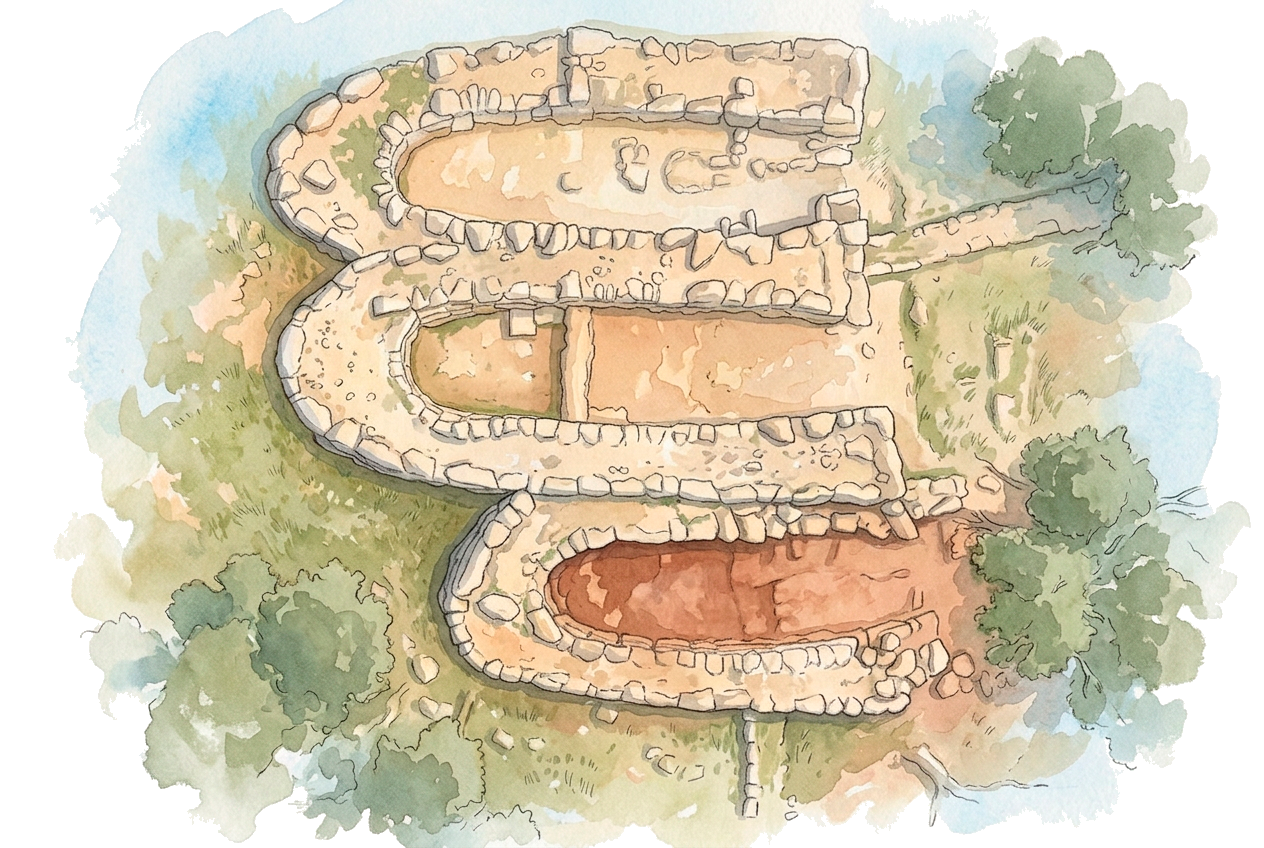




Discover one of the most important Naviform-period settlements in Mallorca, with an excavated and restored triple naveta, double and single navetas, and a set of auxiliary enclosures that show a rich and complex internal organisation. On this page you will find information on how to get there, what you will see and its history.

duration of the visit
15 min
What will you see?
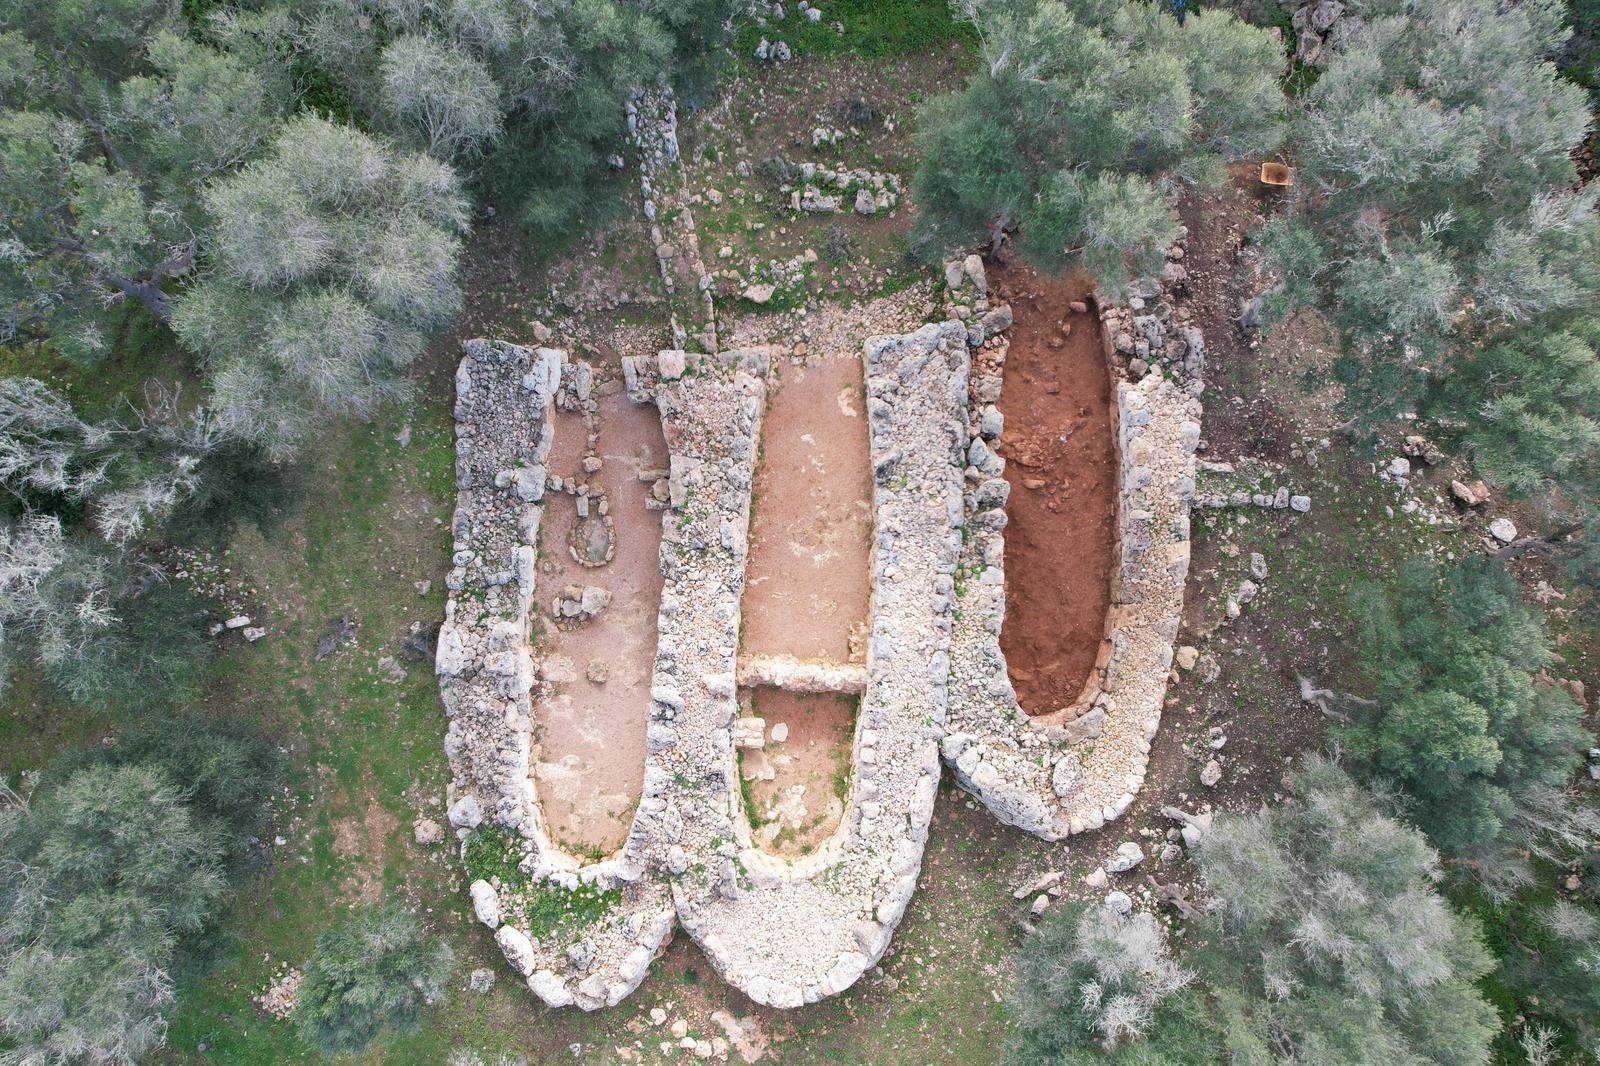
One of the most important Naviform-period settlements in Mallorca, with an excavated triple naveta (east, central and west rooms), double and single navetas, and an undetermined set of auxiliary enclosures showing a rich and complex internal organisation.
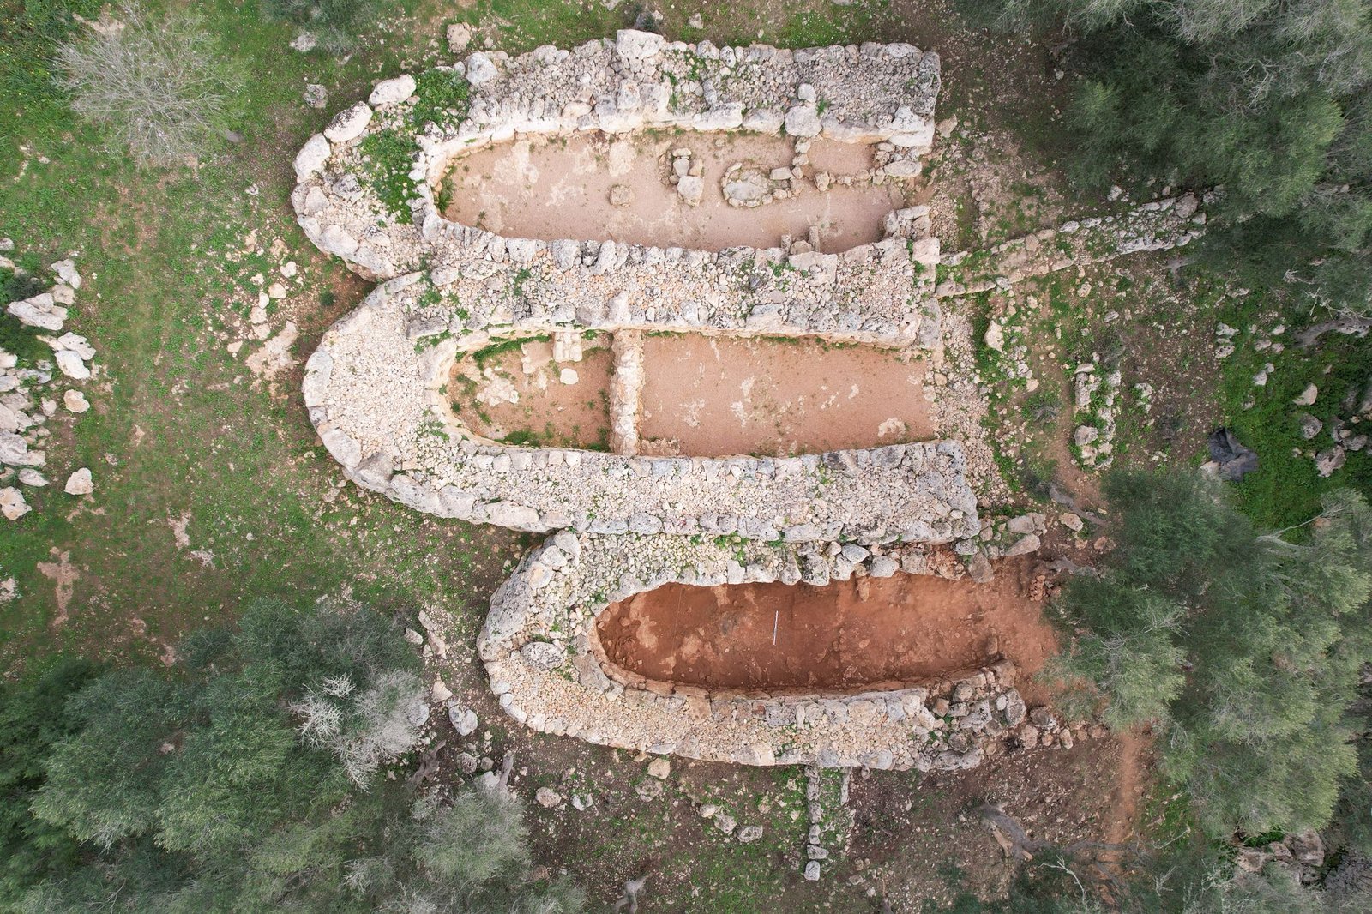
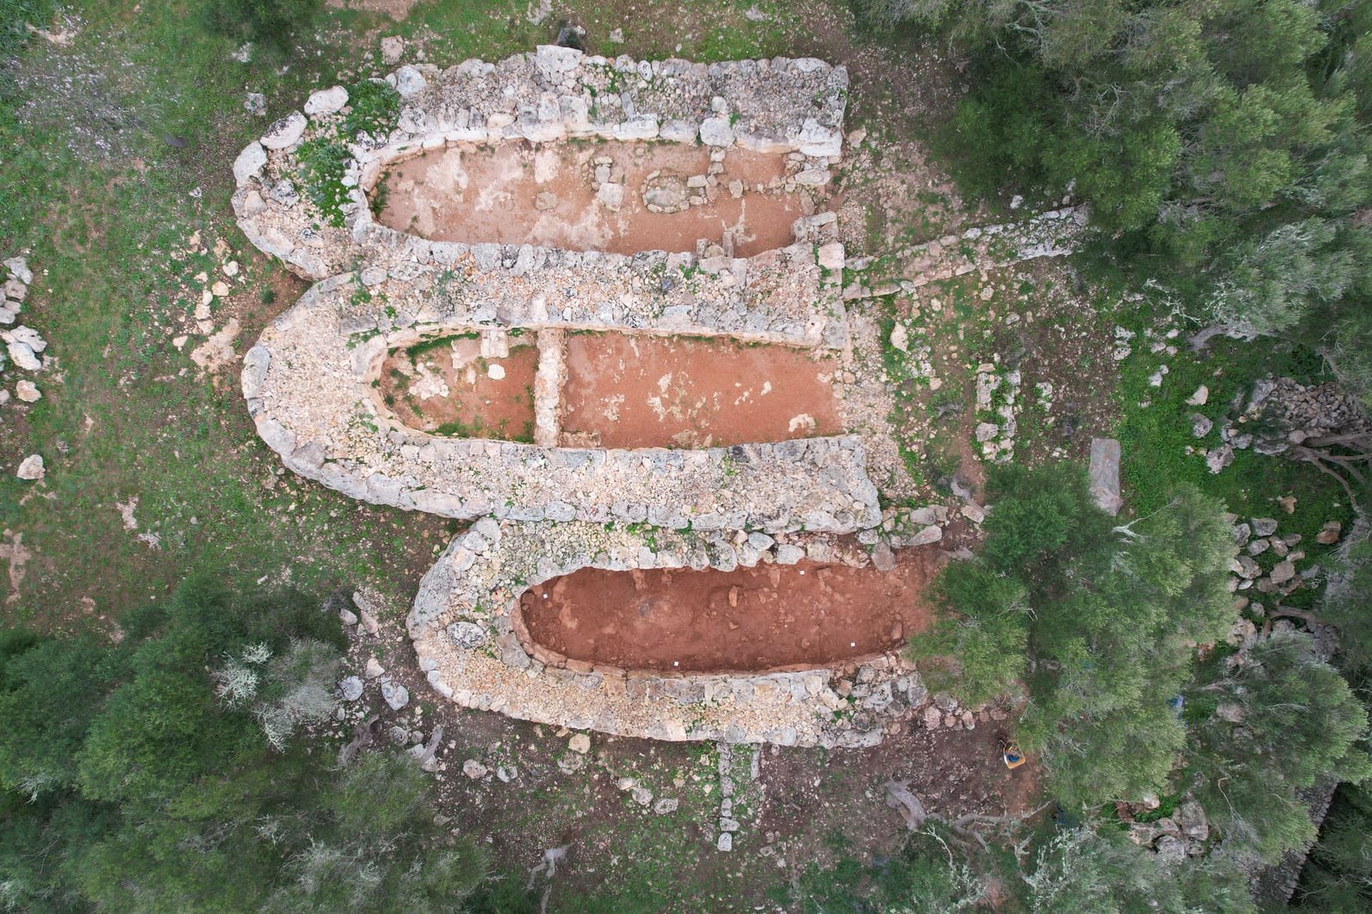
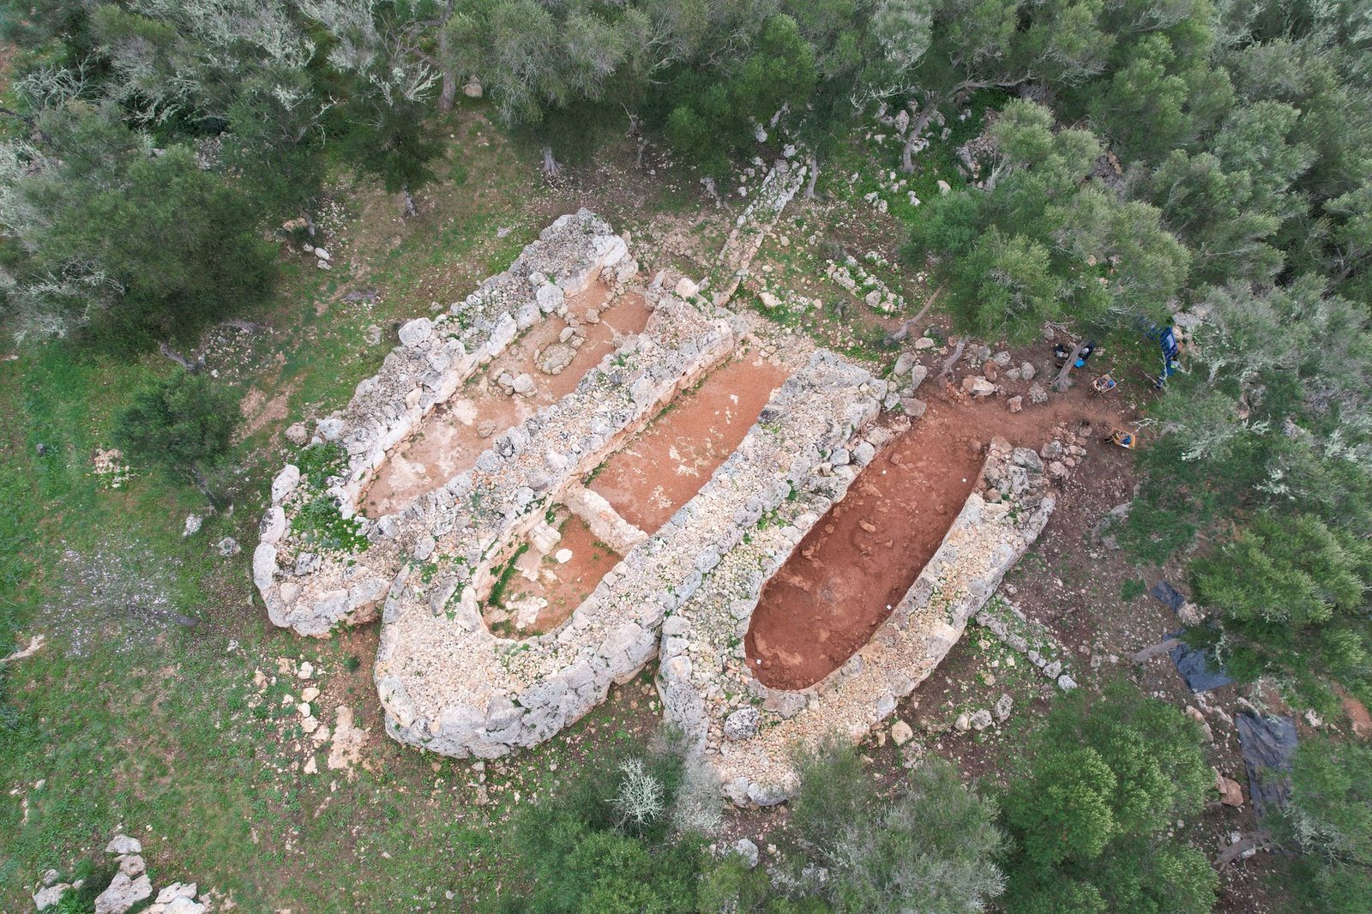
Naveta 1, excavated and restored between 2017 and 2025, is made up of three rooms with distinct functions. Around it survive a double naveta more than 3.50 m high, two further double navetas and a single one, all perfectly visible, along with the remains of walls and facings within the settlement that form an «urban» settlement structure.
Highlights — in the east room a central hearth or grill and a cupboard made of flat slabs for storing vessels have survived; in the central room, a transverse wall sealing the collapsed upper platform of the apse and a cupboard with a circular opening, originally covered with a worked conical stone; and in the west room, two closely spaced interior hearths and an exterior fireplace attached to the east façade. The rooms are completed by outdoor courtyards bounded by stone walls.
Recent restoration work has improved how the site can be read and how visitors move through it.
How to get there?
The settlement of Es Turassot is located in Costitx, a 3-minute walk from the car park of the Mallorca Astronomical Observatory (currently closed).
Whether you are coming from Costitx or Sencelles, you need to turn off onto Camí dels Horts at the Costitx recycling point (Punt Verd). After about 100 metres, take the turning on the right, Camí de Son Bernat, which has specific Route signage. Follow the track to the observatory car park; there you will find a sign for Es Turassot next to the entrance gate.
Access is easy and the site is open 24 hours. Comfortable footwear is recommended, and please always respect the structures and excavated areas.
What else do we know about Es Turassot?
Standing at 180 metres above sea level, it visually dominates much of the Pla de Mallorca and the Serra de Tramuntana. Also known as Talaies de Can Quiam, it has been documented since the early 20th century.
Since 2015, the Sencelles-Costitx Archaeological Route has excavated and restored the settlement’s triple naveta, with six excavation campaigns and eight of site preparation. The aim was to check whether it followed the usual pattern of the double or triple navetas excavated so far: one domestic room, another almost empty, and later reoccupations.
East Room: the domestic space
The first room to be excavated (2018) confirmed a residential use: a hearth-grill, domestic pottery, bone tools, animal remains and small auxiliary structures. It was a functional house where people cooked, worked and lived.
Central Room: the great surprise
The 2021 excavation revealed a huge deposit of animal and ceramic remains: more than 20,000 bones, the remains of 56 sheep and goats, 17 pigs and 10 cattle, crushed pots, an upper platform and a transverse wall sealing the apse area.
The zooarchaeological study points to a communal butchery: the processing, preservation and storage of large quantities of meat for the whole community. Techniques such as smoking, fat-curing, the use of honey and the use of marrow were practised there. After the roof collapsed, the space was turned into a pen.
Dating indicates that both rooms were built before 1300 BCE and abandoned around 1100 BCE.
West Room: the realm of fire
Excavated between 2024 and 2025, it is later than the other two. It has four different combustion structures (hearths, cobbled areas, an oven), which points to specialised heat-related activities: cooking, food processing or thermal processes. It may have continued the butchery work after the collapse of the central room.
A communal architecture
Naveta 1 shows a cooperative social model: the east room as a dwelling, the central one as a communal butchery and storeroom, and the west one as a space for specialised combustion activities. This rules out the idea that navetas were only dwellings and reinforces the image of a community without major inequalities, with an economy based on collaboration and redistribution. The monumentality of the navetas does not stem from any religious, symbolic or funerary function, but from the need to create shared spaces for living and working.
Conclusion
Es Turassot is today a key site of the Balearic Bronze Age. Naveta 1 reveals a society capable of organising large-scale collective works, managing communal resources and combining housing, production and storage within a monumental architecture in the service of everyday life.
Since 2015, the Sencelles-Costitx Archaeological Route has continued to research and restore the settlement.
Did you know…?
The central room of Naveta 1 was completely remodelled after the collapse of the apse area.
Have you ever stopped to wonder… why they invested so much effort in building their houses and domestic spaces?