
ses talaies de can xim
one of the MOST RELEVANT in the municipality
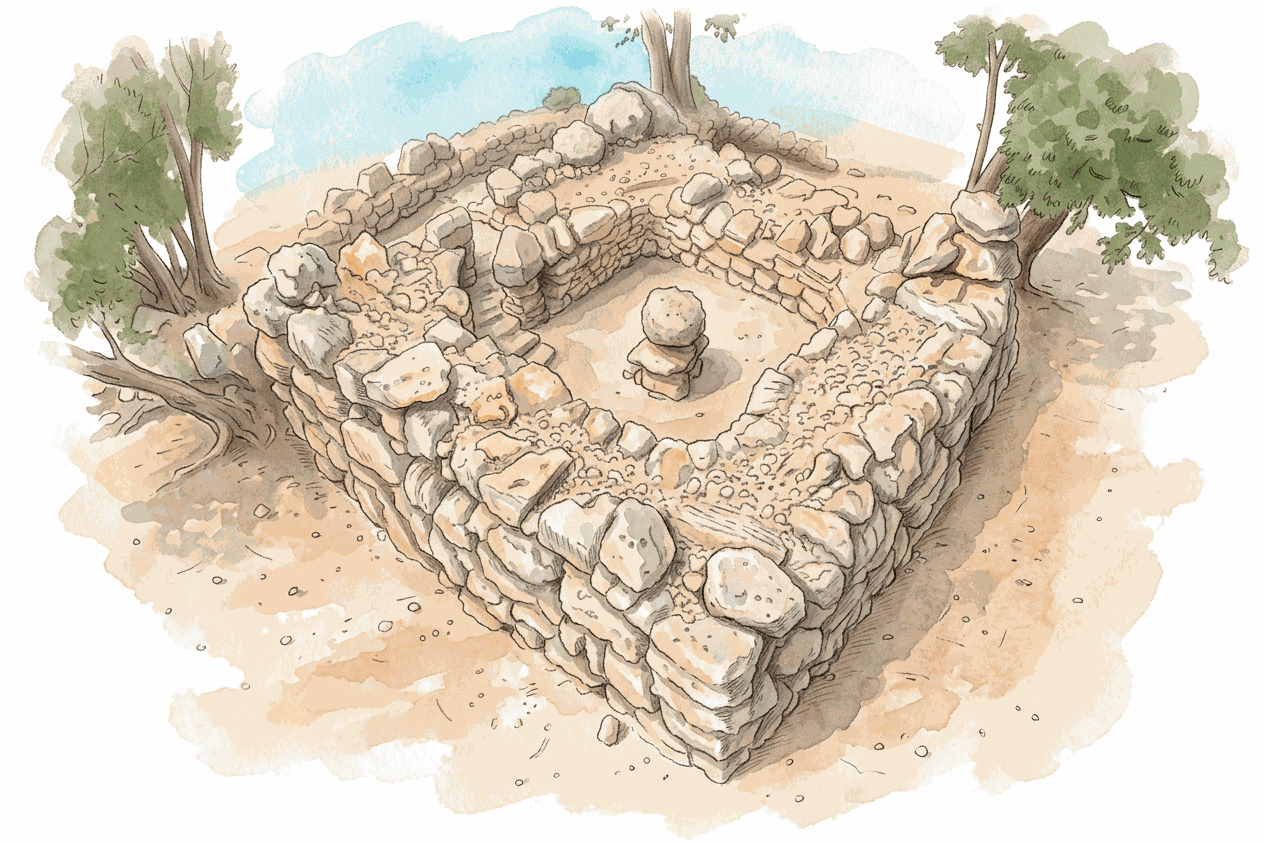





Discover one of the most notable talaiotic complexes in Sencelles, made up of two square-plan talaiots and several attached enclosures. On this page you’ll find information about its history, the archaeological excavations, the different occupation phases, and the restoration work that has made it possible to recover and prepare the site for visits.
duration of the visit
15 min
What will you see?
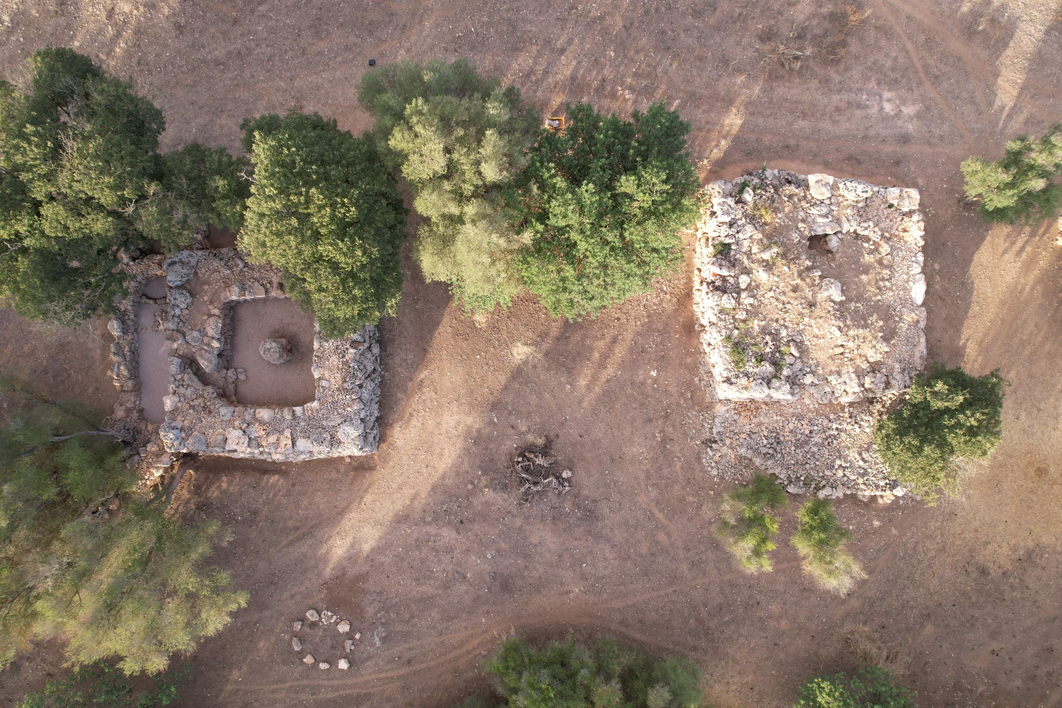
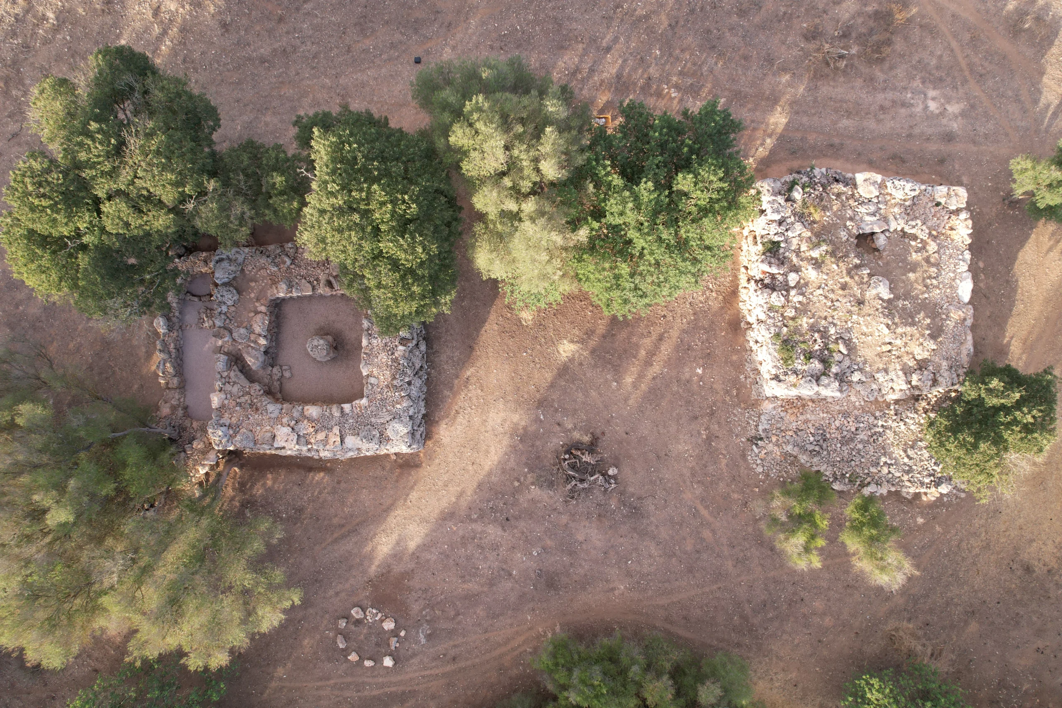
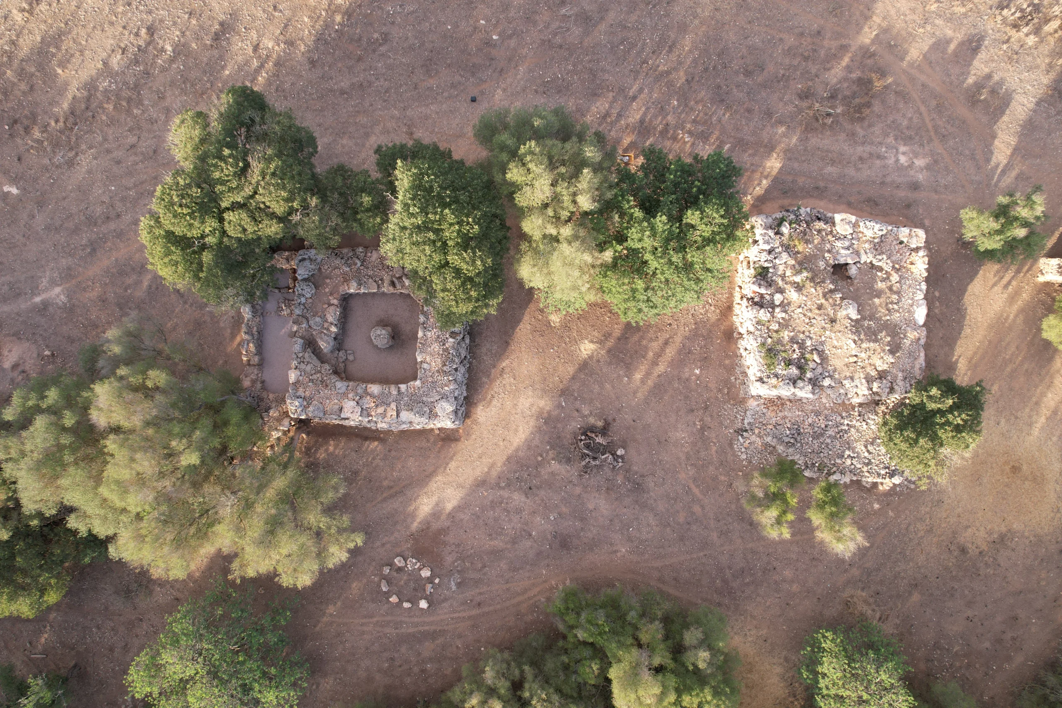
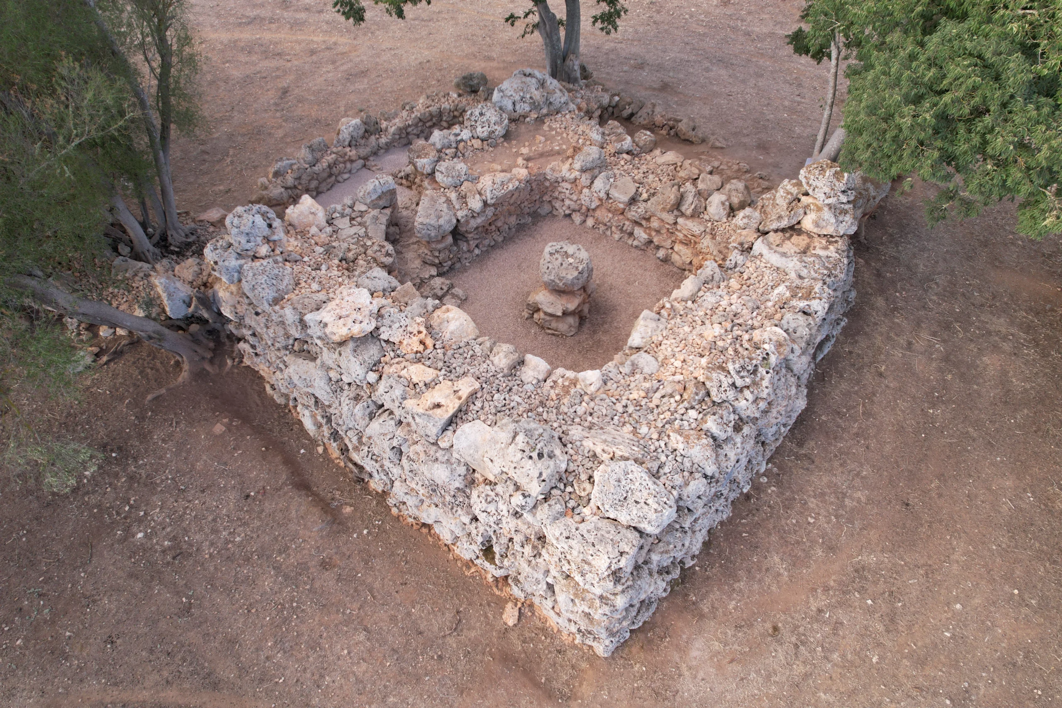
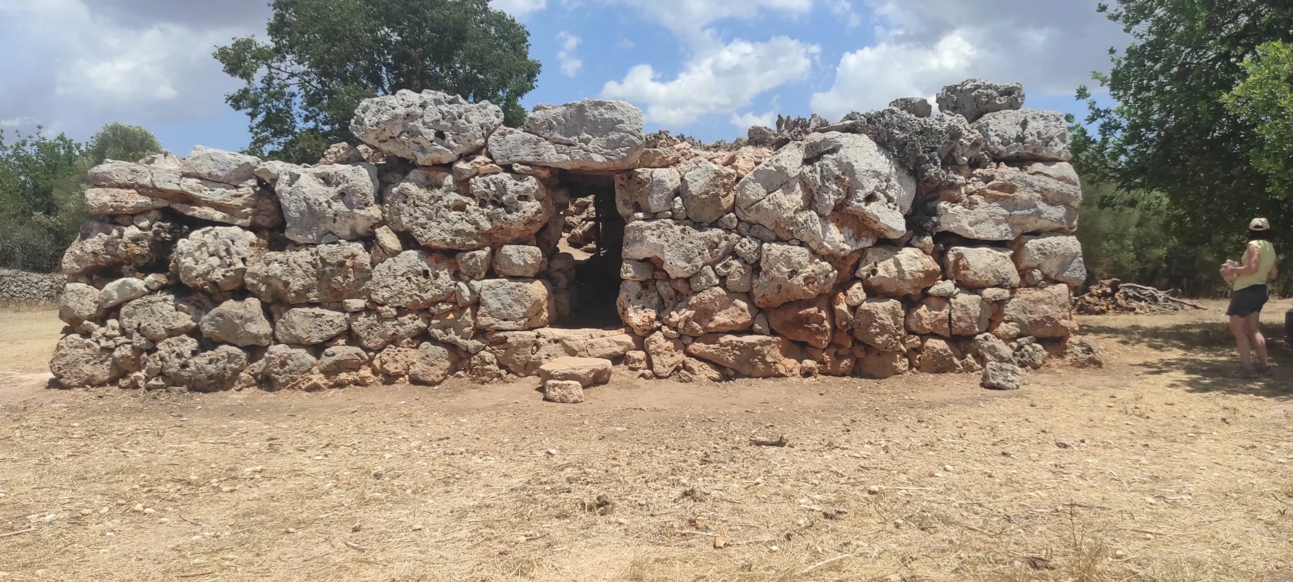
The Talaies de Can Xim are one of the most significant talaiotic complexes in the municipality of Sencelles. The site consists of two square-plan talaiots with several attached structures.
How to get there?
From the village of Cascanar, take the Camí des Campàs; after about 600 metres along this path you will find the entrance to the site on your left.
interventions at Can Xim?
In 2007, the archaeologist Javier Aramburu-Zabala carried out the excavation of talaiot 2 (Aramburu-Zabala 2011). Prior to this, the site had already been included in the publication La Prehistòria de Sencelles (Aramburu-Zabala and Sastre 2001).
Since 2014, the Sencelles-Costitx Archaeological Route team has been carrying out maintenance, restoration and outreach work on the archaeological heritage here.
In 2020, the Restoration and Improvement Project began, with 6 intervention campaigns carried out so far.
Among other improvements to the surroundings, modern elements have been removed (e.g. pieces attached to the talaiots) and two information panels have been installed.
Regarding major architectural restoration work, the complete consolidation of Talaiot 2 and its attached enclosures has been carried out, along with the partial restoration of the façade of Talaiot 1 and the access corridor to its interior.
Restoration work is still ongoing.
archaeological interventions
The 2007 excavations made it possible to establish 2 major phases of use of the talaiot
Talaiotic Phase
(850–550 BCE)
Construction and use of the talaiot and two rooms attached to its south and west façades. The complex was destroyed by a major fire.
Balearic or Post-Talaiotic Phase
(500–123 BCE)
Construction of a small dwelling over the ruins of the talaiot, along with the remodelling and reuse of one of the attached rooms.
850 — 550 BCE
Talaiotic Phase
According to Aramburu-Zabala, the talaiots of Can Xim formed a ceremonial centre associated with the settlement located at what is now Cas Canar.
The roof, documented thanks to the fire
The excavations of talaiot 2 showed that it was a two-storey building: the ground floor was the bare bedrock itself, while the upper floor or mezzanine was built with wild-olive beams supporting a layer of stone slabs and clay. Above this, the flat, terrace-like roof of the talaiot was built with the same materials, though the wild-olive beams were thicker and arranged radially over the central column.
It consisted of two levels: a terrace of flat slabs and clay supported by a layer of medium beams, and an upper mezzanine of flat slabs and clay resting on a layer of thicker, radially arranged wild-olive beams that supported the whole roof.
Space reserved for the roof illustration — to be added
Attached enclosures
One of the rooms contemporary with the talaiot was attached to its main façade, concealing the entrance doorway. This, together with the winding access corridor into the talaiot, may reflect a desire to hide the interior space or, at the very least, to control access to it.
The room attached to the west façade had a paved floor. The presence of a significant number of large ceramic containers may indicate a storage function.
500 — 123 BCE
Balearic or Post-Talaiotic Phase
Later, at some point in the 4th century BCE, a woman of around thirty-five years old was buried in a flexed position and without grave goods, over the ruins of the enclosure attached to the entrance of the talaiot.
Space reserved for the burial image — to be added
A small rural farmstead
From the 3rd century BCE onwards, the enclosure where this burial was found was remodelled, and a hut-type dwelling was also built over the ruins of the talaiot; together they would have formed part of a small rural farmstead.
Three activity areas
Recent restoration campaigns have documented the existence of several outdoor activity areas linked to this second phase. The hut built over the rubble of the talaiot would also have levelled and adapted the top of the façade wall as an outdoor courtyard, where various activities took place, leaving behind abundant pottery and animal bones as evidence. Also worth noting is the discovery, during work to restore the east façade of talaiot 2, of the remains of a lean-to made of perishable materials, with a significant amount of material such as ceramic vessels, stone work surfaces, hammerstones, and remains of iron and bronze artefacts, which could correspond to a workshop area.
Space reserved for Pau’s illustrations of phases 1 and 2 — to be added